2125 Sandbrook Loop, Leland, NC 28451
- $415,550
- 4
- BD
- 2
- BA
- 1,902
- SqFt






- List Price
- $415,550
- City
- Leland
- Status
- ACTIVE
- MLS#
- 100585197
- Price Change
- ▲ $1,350 1784512501
- Days on Market
- 75
- Year Built
- 2026
- Levels
- One
- Bedrooms
- 4
- Bathrooms
- 2
- Full-baths
- 2
- Living Area
- 1,902
- Acres
- 0.19
- Neighborhood
- East Lake
Property Description
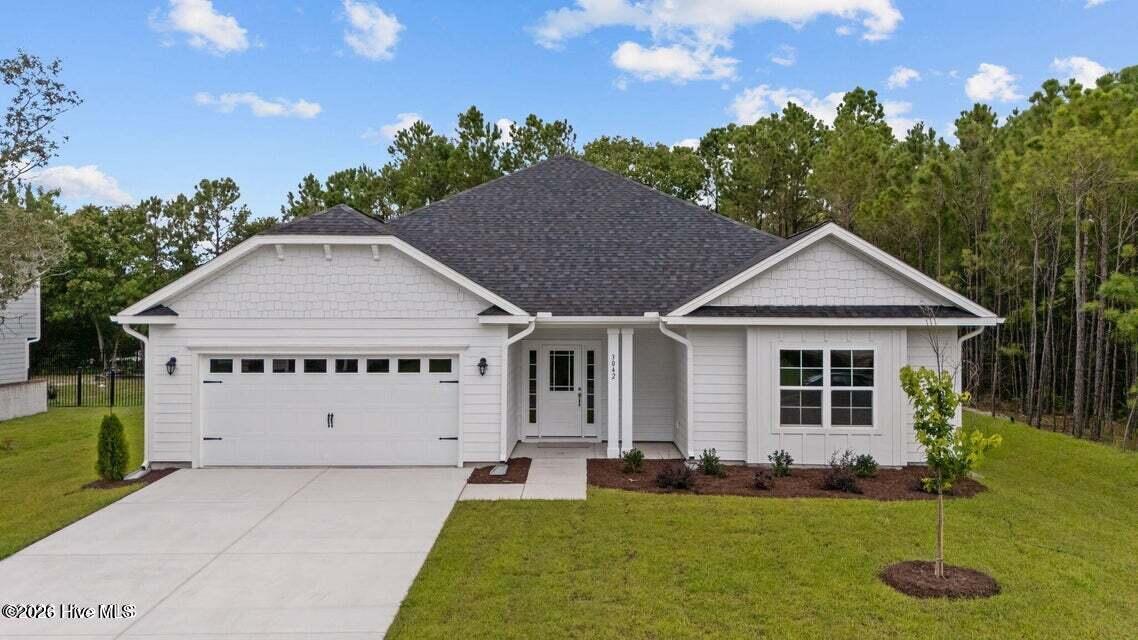
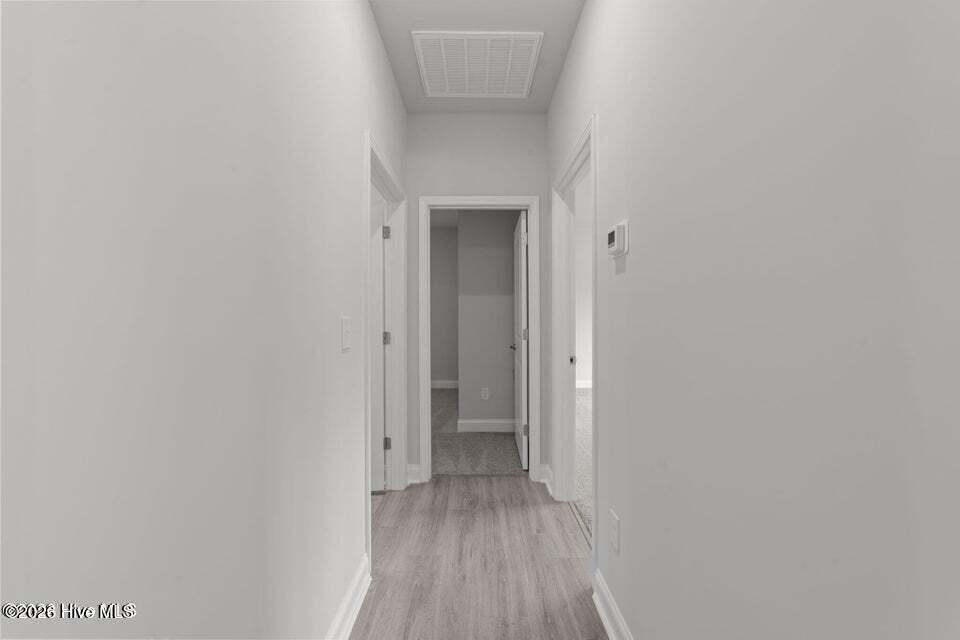
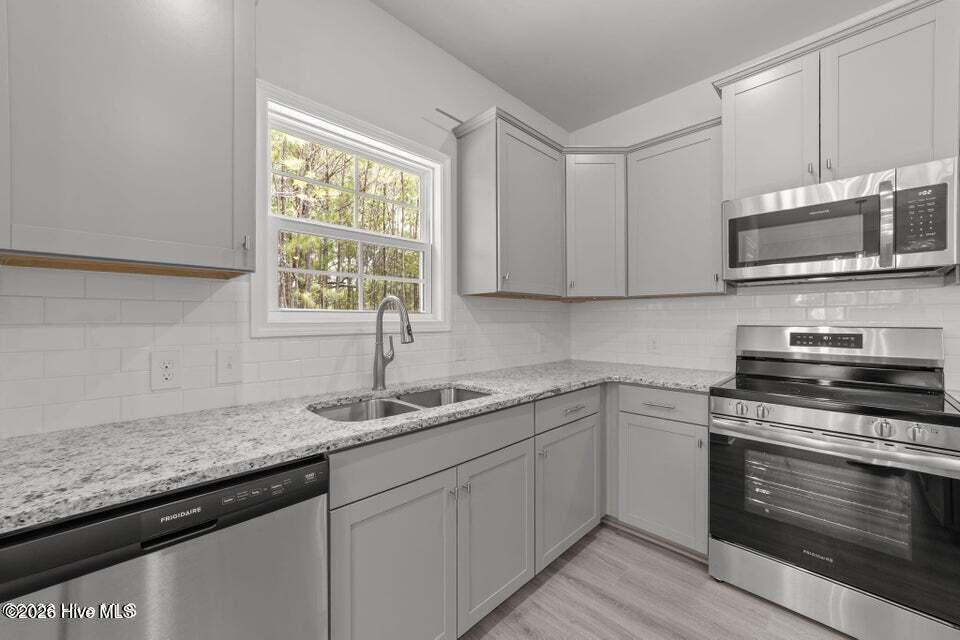
Located in East Lake, one of Leland's newest amenity-rich communities, this beautifully designed 1902 sq. ft. floor plan offers 4 bedrooms, 2 full bathrooms, and a 2-car garage with thoughtful upgrades throughout. The exterior of the home is fiber cement with stone accent, and includes a covered, screened-in back patio. East Lake is a natural gas community with planned amenities designed for recreation and connection, including a community pool, pickleball courts, playground, and clubhouse. Residents will enjoy a convenient Leland location close to shopping, dining, everyday services, and area attractions. Downtown Wilmington is just a 15 minute drive away. The family room includes a gas fireplace with granite surround, creating a warm and inviting focal point. The kitchen is beautifully appointed with quartz countertops, light gray cabinets, white subway tile backsplash, and upgraded Gallery appliances, including a wall oven, gas cooktop, microwave, and dishwasher. Updated black hardware and fixtures throughout the home add a modern touch, while wainscoting and crown molding provide timeless detail. Home also includes a covered, screen-in back patio. The primary suite offers a relaxing retreat with a tray ceiling, large walk-in closet, and well-appointed ensuite bathroom featuring a dual vanity and 5-foot tile shower. LVT flooring in the bathrooms and laundry room adds durability and style. East Lake offers a desirable blend of modern new construction, community amenities, and convenient access to both Wilmington and the Brunswick County coast. With Leland continuing to grow, this home is a wonderful opportunity to enjoy a peaceful residential setting while staying close to city conveniences, parks, beaches, entertainment, and major commuter routes. ESTIMATED COMPLETION 8/31/26. PHOTOS ARE REPRESENTATIVE OF THE SAME FLOOR PLAN IN A DIFFERENT COMMUNITY. THIS HOME WILL HAVE UPDATED MODERN BLACK HARDWARE AND FIXTURES INSTEAD OF BRUSHED NICKEL LIKE THE REPRESENTATIVE PHOTOS.
/u.realgeeks.media/simonetinder/LRR_-_FADE.png)
Additional Information
- HOA (annual)
- $1,200
- Available Amenities
- Clubhouse, Community Pool, Dog Park, Exercise Course, Maintenance Common Areas, Maintenance Grounds, Maintenance Roads, Pickleball, Street Lights, Trail(s)
- Appliances
- Gas Cooktop, Built-In Microwave, Electric Oven, Disposal, Dishwasher
- Interior Features
- Master Downstairs, Walk-In Closet(s), Tray Ceiling(s), High Ceilings, Mud Room, Kitchen Island, Ceiling Fans, Pantry, Walk-In Shower, Walk-In Closet(s)
- Cooling
- Central Air, Ceiling Fan(s)
- Heating
- Fireplace, Electric, Forced Air, Natural Gas
- Fireplaces
- 1
- Foundation
- Slab
- Roof
- Architectural
- Utilities
- Cable Available, Natural Gas Available, Natural Gas Available, Sewer Available, Sewer Connected, Underground Utilities, Water Available, Water Available, Fiber
- Lot Water Features
- Other
- Water
- Public
- Elementary School
- Town Creek
- Middle School
- Town Creek
- High School
- North Brunswick
Mortgage Calculator
Listing courtesy of ADAMS HOMES REALTY NC INC.

Copyright 2026 NCRMLS. All rights reserved. North Carolina Regional Multiple Listing Service, (NCRMLS), provides content displayed here (“provided content”) on an “as is” basis and makes no representations or warranties regarding the provided content, including, but not limited to those of non-infringement, timeliness, accuracy, or completeness. Individuals and companies using information presented are responsible for verification and validation of information they utilize and present to their customers and clients. NCRMLS will not be liable for any damage or loss resulting from use of the provided content or the products available through Portals, IDX, VOW, and/or Syndication. Recipients of this information shall not resell, redistribute, reproduce, modify, or otherwise copy any portion thereof without the expressed written consent of NCRMLS.