257 Planters Walk, Hampstead, NC 28443
- $599,879
- 4
- BD
- 3
- BA
- 2,091
- SqFt


- List Price
- $599,879
- City
- Hampstead
- Status
- ACTIVE
- MLS#
- 100577860
- Price Change
- ▼ $10,000 1784239226
- Days on Market
- 58
- Year Built
- 2026
- Levels
- Two
- Bedrooms
- 4
- Bathrooms
- 3
- Full-baths
- 3
- Living Area
- 2,091
- Acres
- 0.28
- Neighborhood
- East Wynd
Property Description
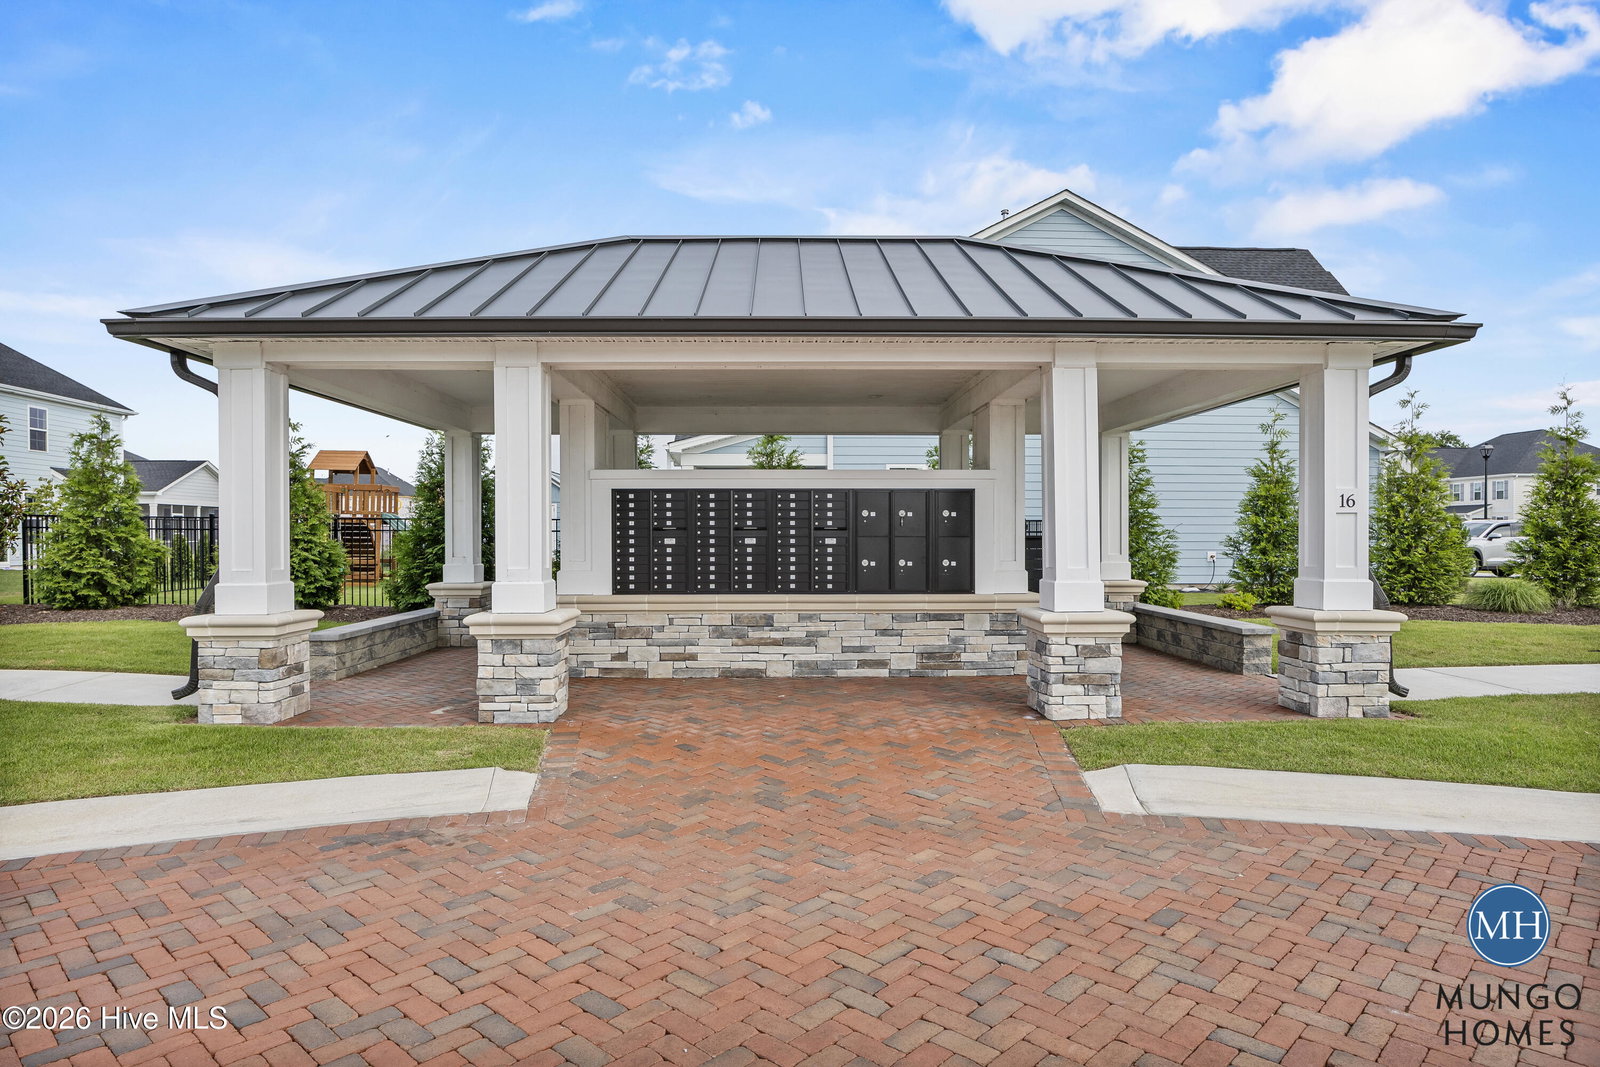
Welcome to 257 Planters Walk, a beautiful new construction home in the gated, waterfront community of East Wynd in Hampstead. Featuring the popular Bates II floor plan, this 4-bedroom, 3-bath home offers 2,091 square feet of comfortable, well-designed living space with an estimated completion in Fall 2026. Set on a desirable 0.28-acre homesite (one of the closest to the Intracoastal Waterway) this property offers a standout location that combines space, proximity, and easy access to coastal living. Inside, the open-concept layout seamlessly connects the kitchen, dining area, and living room, creating a bright and functional space for everyday living and entertaining. The main level includes three bedrooms and two full baths, including a spacious primary suite with a walk-in closet and luxury bathroom option with dual sinks and a tiled shower. Upstairs, a private guest suite with a full bath provides the perfect flex space for visitors, a home office, or a bonus room. Enjoy outdoor living with a screened-in covered porch, perfect for relaxing year-round, as well as an alternate front porch that adds extra space and curb appeal. East Wynd offers great community amenities, including a private day dock with kayak and paddleboard launch, sidewalks, streetlights, and a central mailbox center. Residents also enjoy natural gas, water and sewer, and AT&T Fiber. Schedule your tour today! **Home under construction - estimated completion Fall 2026**
/u.realgeeks.media/simonetinder/LRR_-_FADE.png)
Additional Information
- HOA (annual)
- $1,500
- Available Amenities
- Waterfront Community, Gated, Maintenance Common Areas, Maintenance Roads, Sidewalks, Street Lights
- Appliances
- Vented Exhaust Fan, Gas Cooktop, Built-In Microwave, Electric Oven, Dishwasher, Water Heater
- Interior Features
- Master Downstairs, Walk-In Closet(s), High Ceilings, Ceiling Fans, Walk-In Shower, Walk-In Closet(s)
- Cooling
- Zoned, Heat Pump
- Heating
- Natural Gas, Heat Pump, Electric, Natural Gas, Zoned
- Foundation
- Slab
- Roof
- Architectural
- Exterior Features
- Irrigation System
- Utilities
- Natural Gas Available, Sewer Available, Water Available
- Lot Water Features
- Water Access Comm
- Water
- Public
- Elementary School
- North Topsail
- Middle School
- Surf City
- High School
- Topsail
Mortgage Calculator
Listing courtesy of Mungo Homes.

Copyright 2026 NCRMLS. All rights reserved. North Carolina Regional Multiple Listing Service, (NCRMLS), provides content displayed here (“provided content”) on an “as is” basis and makes no representations or warranties regarding the provided content, including, but not limited to those of non-infringement, timeliness, accuracy, or completeness. Individuals and companies using information presented are responsible for verification and validation of information they utilize and present to their customers and clients. NCRMLS will not be liable for any damage or loss resulting from use of the provided content or the products available through Portals, IDX, VOW, and/or Syndication. Recipients of this information shall not resell, redistribute, reproduce, modify, or otherwise copy any portion thereof without the expressed written consent of NCRMLS.