3217 Carmine Ave, Graniteville, SC 29829
- $389,000
- 5
- BD
- 5
- BA
- 3,481
- SqFt




- List Price
- $389,000
- City
- Graniteville
- Status
- ACTIVE
- MLS#
- 100582664
- Price Change
- ▼ $4,000 1784515213
- Days on Market
- 39
- Year Built
- 2021
- Levels
- Two
- Bedrooms
- 5
- Bathrooms
- 5
- Half-baths
- 1
- Full-baths
- 4
- Living Area
- 3,481
- Acres
- 0.21
- Neighborhood
- Highland Hills
Property Description
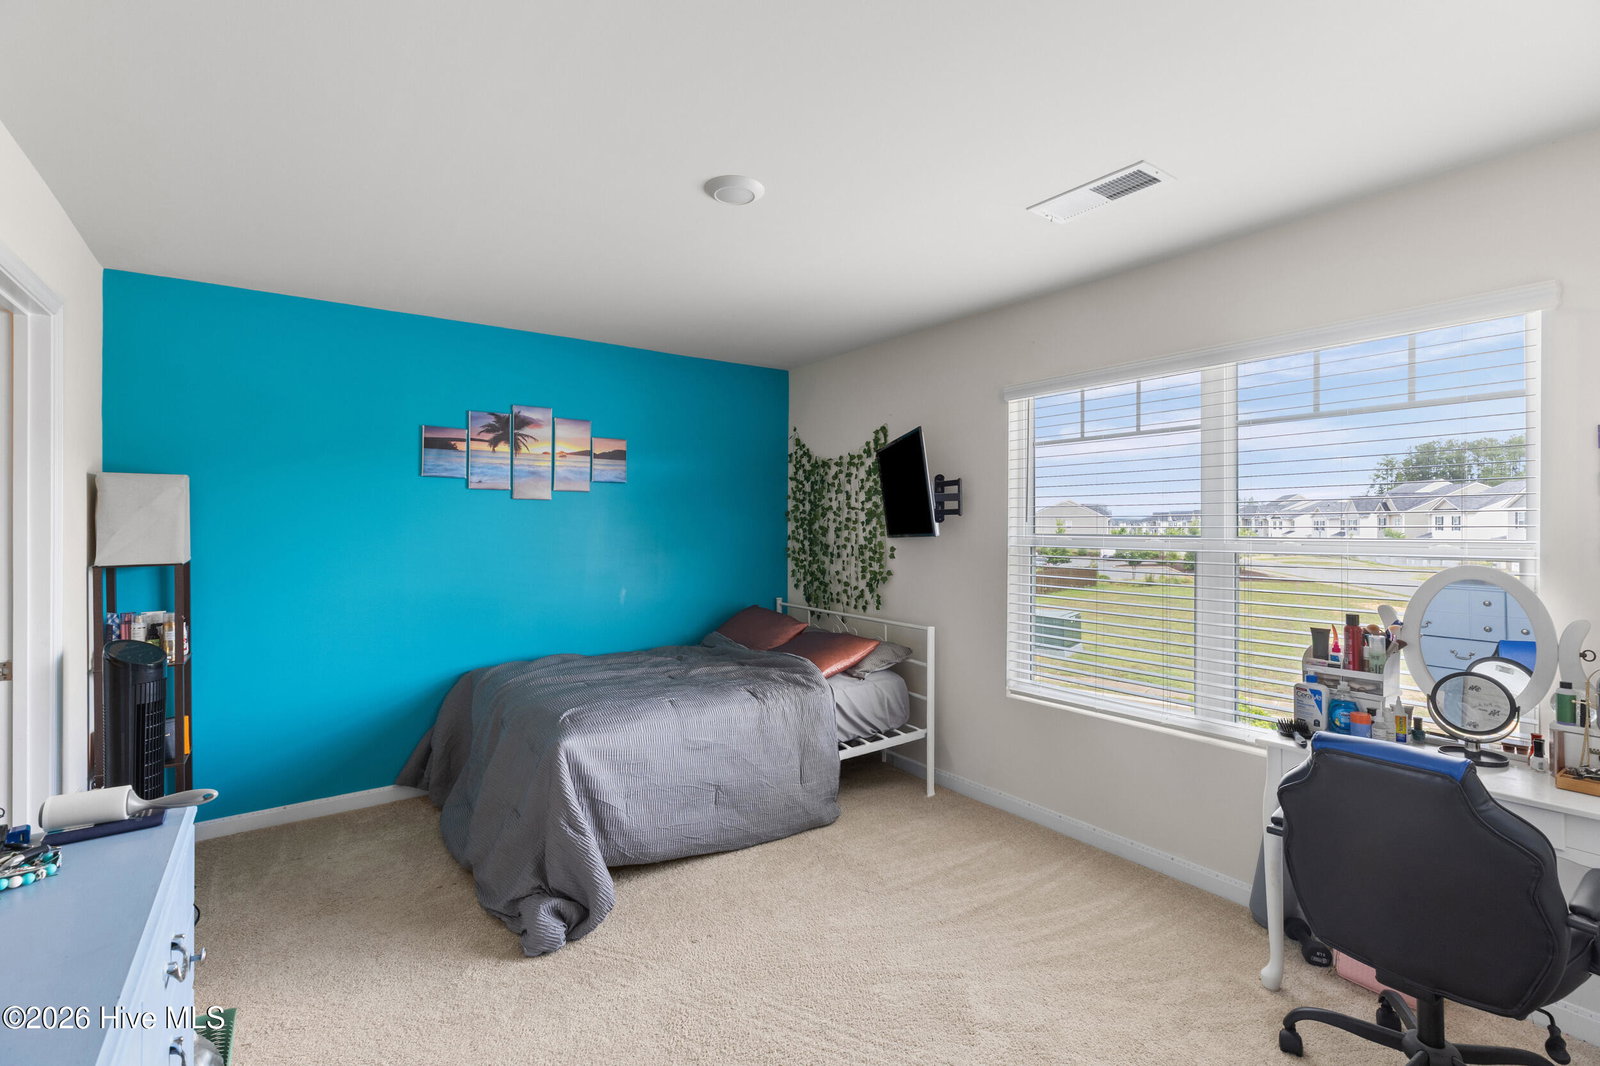
Welcome home to one of the area's most sought-after swim communities with a neighborhood pool, cabana, sidewalks, and streetlights. Conveniently located less than one mile from I-20 and top-rated schools. This beautiful floor plan offers 3,481 heated square feet, 5 bedrooms, 4.5 bathrooms, a media room, and a 3-car garage. The open-concept design features luxury vinyl plank flooring, formal dining, spacious living areas, and energy-efficient LED lighting. The main level includes a private guest suite with a full bath, while upstairs you'll find a generous owner's retreat with dual vanities, a garden tub, separate shower, and a large walk-in closet. The backyard is what truly sets this home apart! Enjoy the view from the covered porch AND an incredible backyard cabana--perfect for entertaining, game days, or relaxing with family and friends. One of the best lots in Highland Hills! Enjoy the privacy of no homes behind you and no homes directly in front of you, providing peaceful views and a setting that's hard to find. Additional features include: Craftsman-style exterior Privacy fence 3-zone sprinkler system Gutters Smart Home package with video doorbell, smart lock, Wi-Fi thermostat. If you've been searching for space, privacy, and an unbeatable lot, this Highland Hills home checks every box. Schedule your private showing today!
/u.realgeeks.media/simonetinder/LRR_-_FADE.png)
Additional Information
- HOA (annual)
- $250
- Available Amenities
- Community Pool, Sidewalks, Street Lights, Other
- Appliances
- Built-In Microwave, Range, Disposal, Dishwasher
- Interior Features
- Walk-In Closet(s), Entrance Foyer, Kitchen Island, Pantry, Drapes/Blinds, Eat-In Kitchen, Walk-In Closet(s), Other, Other
- Cooling
- Central Air, Ceiling Fan(s), Multi Units
- Heating
- Fireplace, Electric, Forced Air, Natural Gas
- Foundation
- Slab
- Roof
- Composition
- Lot Information
- Landscaped, Sprinkler System-Yard, Sprinkler System-Yard, Other
- Utilities
- Cable Available
- Lot Water Features
- Other
- Water
- Public
- Elementary School
- Byrd
- Middle School
- Leavelle McCampbell
- High School
- Midland Valley
Mortgage Calculator
Listing courtesy of Real Estate Simplified, LLC.

Copyright 2026 NCRMLS. All rights reserved. North Carolina Regional Multiple Listing Service, (NCRMLS), provides content displayed here (“provided content”) on an “as is” basis and makes no representations or warranties regarding the provided content, including, but not limited to those of non-infringement, timeliness, accuracy, or completeness. Individuals and companies using information presented are responsible for verification and validation of information they utilize and present to their customers and clients. NCRMLS will not be liable for any damage or loss resulting from use of the provided content or the products available through Portals, IDX, VOW, and/or Syndication. Recipients of this information shall not resell, redistribute, reproduce, modify, or otherwise copy any portion thereof without the expressed written consent of NCRMLS.