12681 Fawn Cir, Laurinburg, NC 28352
- $254,900
- 3
- BD
- 2
- BA
- 1,826
- SqFt






- List Price
- $254,900
- City
- Laurinburg
- Status
- ACTIVE
- MLS#
- 100587794
- Price Change
- ▼ $10,000 1787781934
- Days on Market
- 21
- Year Built
- 1993
- Levels
- One
- Bedrooms
- 3
- Bathrooms
- 2
- Full-baths
- 2
- Living Area
- 1,826
- Acres
- 0.74
- Neighborhood
- Deerfield
Property Description
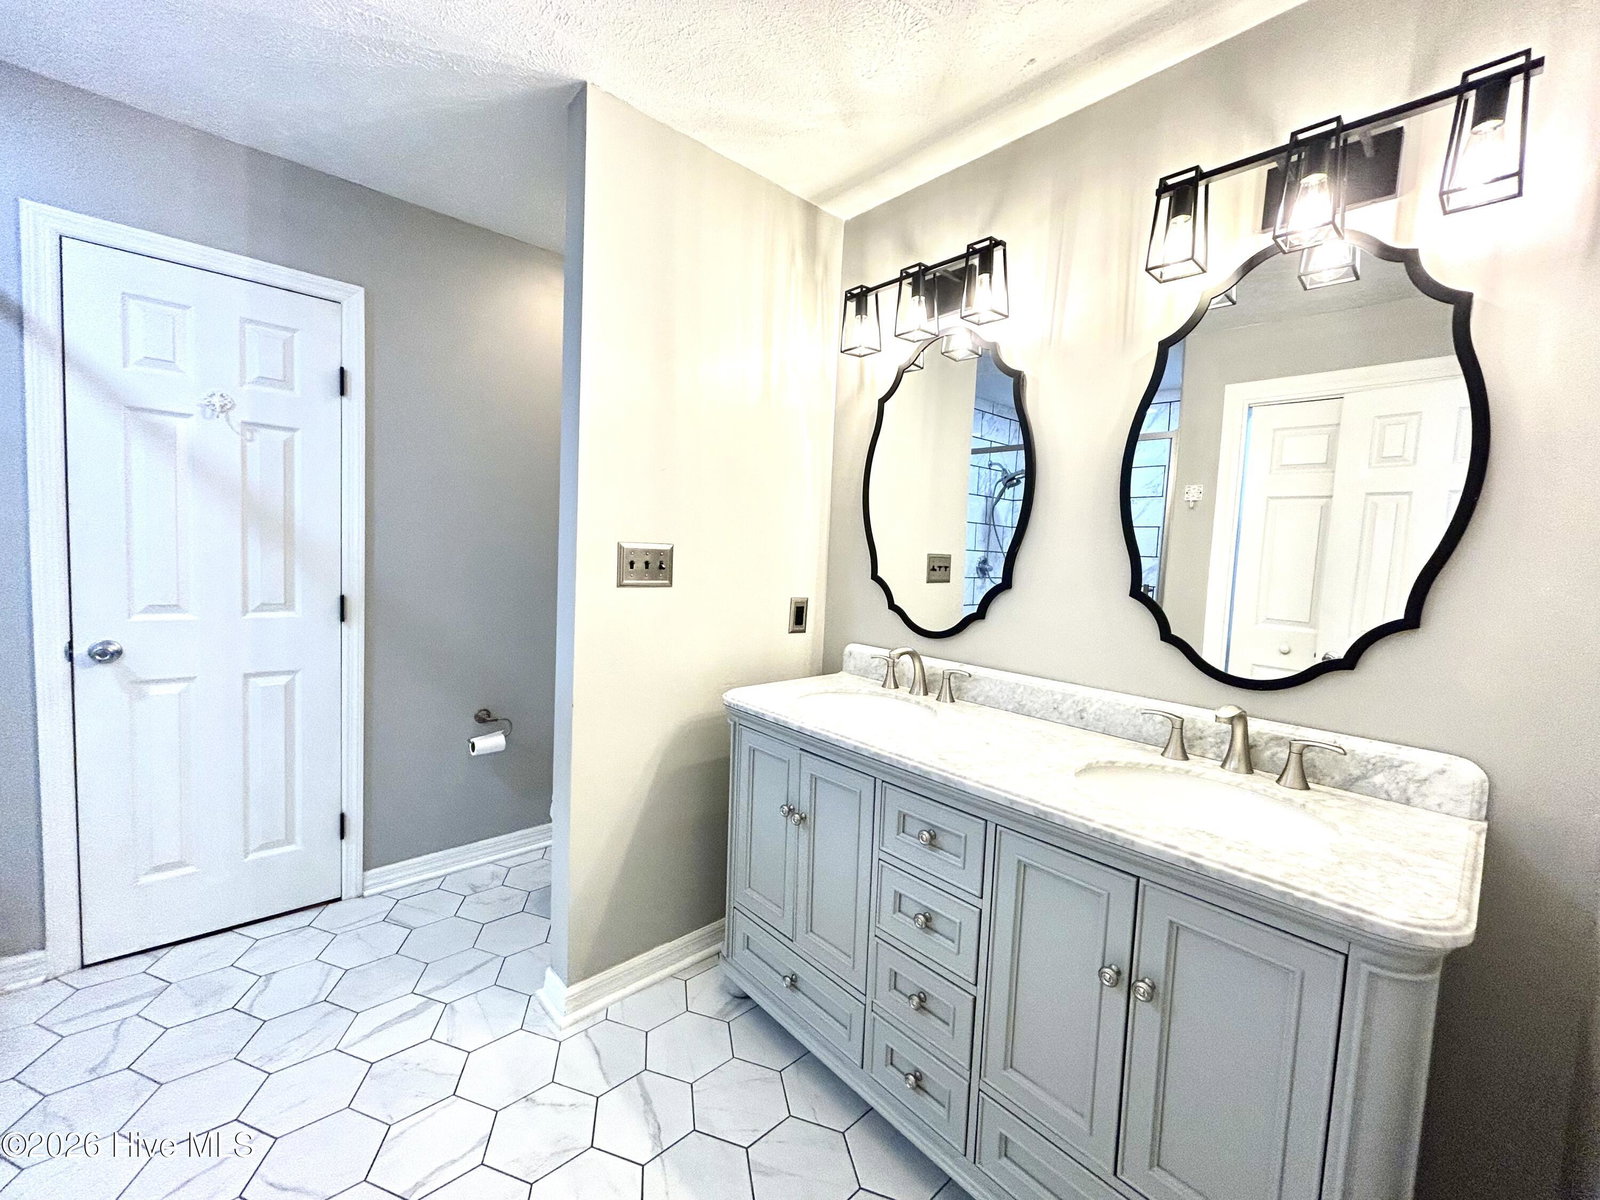
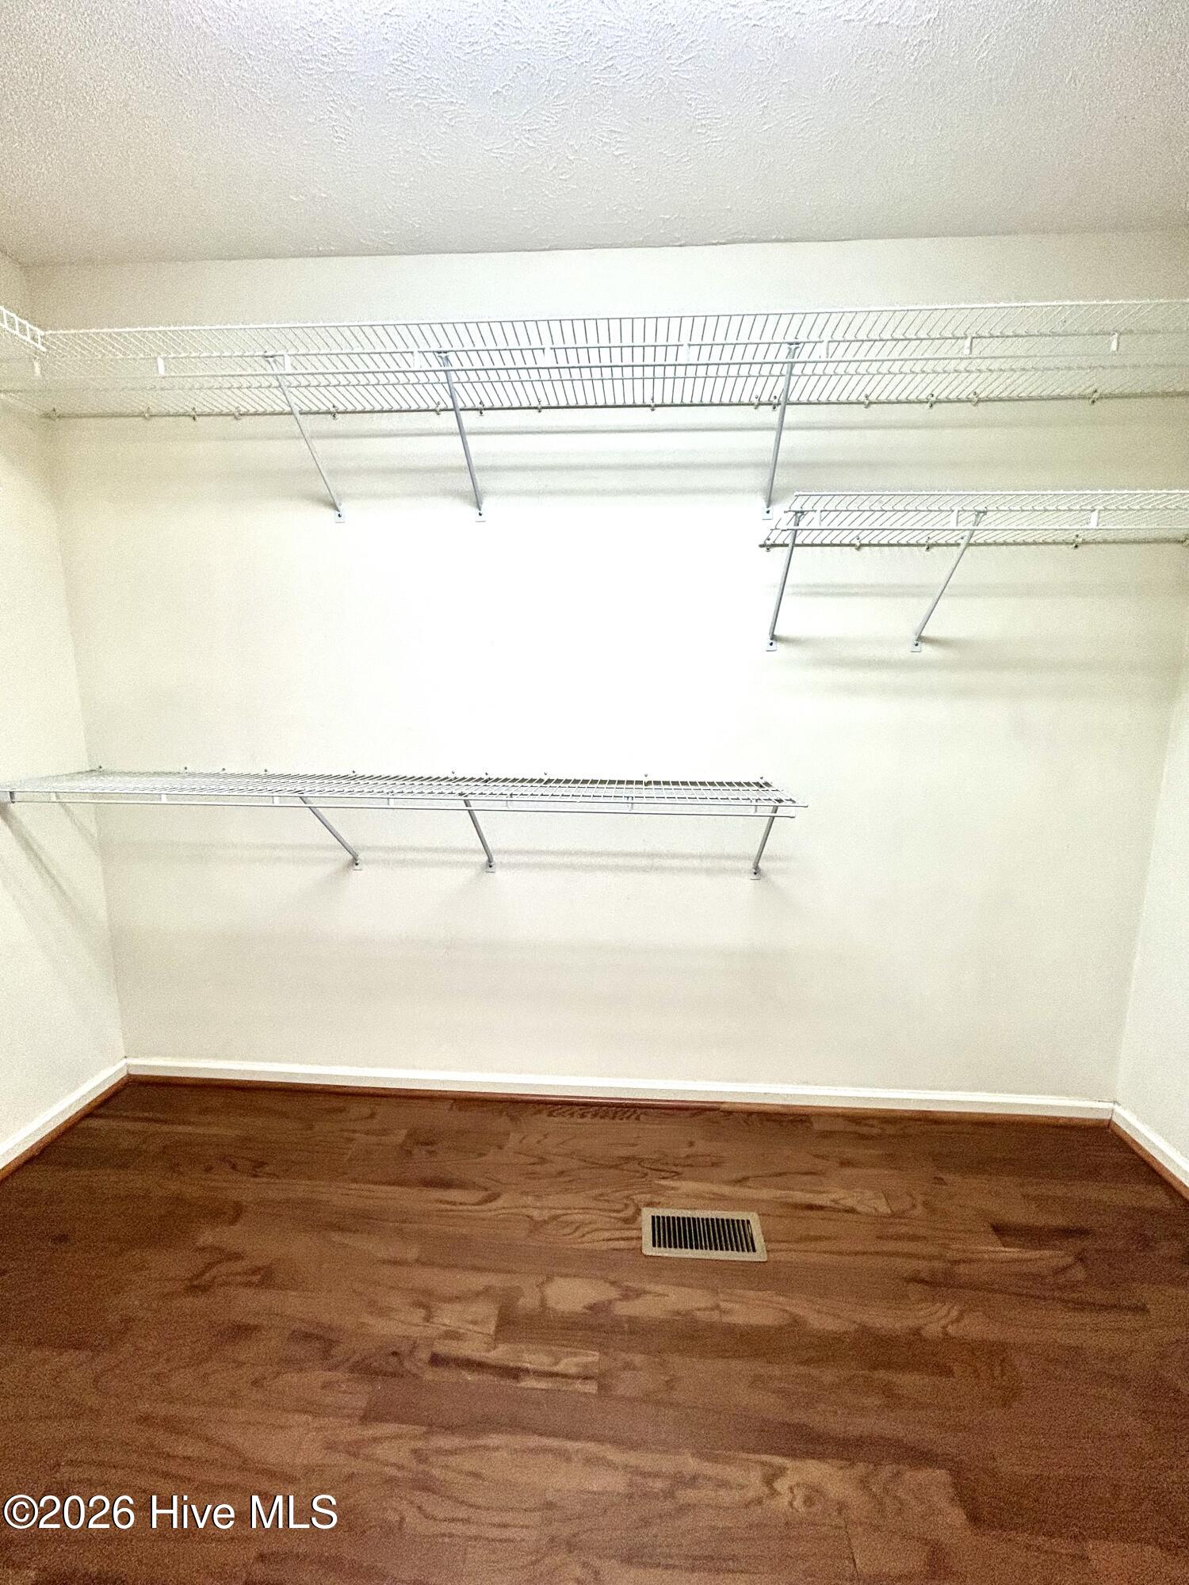
PRICE IMPROVEMENT AND SELLERS OFFERING $5000 BUYER INCENTIVE!!! Nestled on a quiet cul-de-sac in the highly desirable Deerfield subdivision, this beautifully updated 3-bedroom, 2-bath home offers timeless style, exceptional comfort, and a location that's hard to beat. Designed for both everyday living and effortless entertaining, the spacious floor plan features a generous kitchen, elegant formal dining room, and an inviting living room centered around a cozy gas-log fireplace. The primary suite serves as a relaxing retreat with a stunning, fully renovated en-suite bath and WIC, while the beautifully updated guest bath adds modern appeal. This home has been thoughtfully updated with numerous improvements, including a new roof (2019), replacement windows (2022), renovated rear deck (2021), an expanded concrete driveway (2021), tankless water heater (2024), and new carpet in bedrooms 2 and 3 (2026). An attached two-car garage completes this exceptional property. There is a storage building in back yard which does convey with property. Conveniently located just minutes from shopping, medical facilities, and schools, this move-in-ready home offers the perfect combination of elegance, comfort, and convenience. Don't miss your opportunity to own one of Deerfield's finest homes!
/u.realgeeks.media/simonetinder/LRR_-_FADE.png)
Additional Information
- Appliances
- Built-In Microwave, Washer, Refrigerator, Dryer, Dishwasher, Gas Range
- Interior Features
- Master Downstairs, Walk-In Closet(s), Vaulted/Cathedral Ceilings, High Ceilings, Entrance Foyer, Ceiling Fans, Drapes/Blinds, Gas Logs, Walk-In Closet(s), Whole House Fan
- Cooling
- Central Air, House Fans, Ceiling Fan(s)
- Heating
- Propane, Fireplace, Electric, Heat Pump
- Fireplaces
- 1
- Foundation
- Brick/Mortar
- Roof
- Architectural
- Lot Information
- Cul-De-Sac
- Utilities
- Cable Available
- Lot Water Features
- Other
- Water
- Public
- Elementary School
- South Johnson
- Middle School
- Carver
- High School
- Scotland High
Mortgage Calculator
Listing courtesy of Hasty Realty.

Copyright 2026 NCRMLS. All rights reserved. North Carolina Regional Multiple Listing Service, (NCRMLS), provides content displayed here (“provided content”) on an “as is” basis and makes no representations or warranties regarding the provided content, including, but not limited to those of non-infringement, timeliness, accuracy, or completeness. Individuals and companies using information presented are responsible for verification and validation of information they utilize and present to their customers and clients. NCRMLS will not be liable for any damage or loss resulting from use of the provided content or the products available through Portals, IDX, VOW, and/or Syndication. Recipients of this information shall not resell, redistribute, reproduce, modify, or otherwise copy any portion thereof without the expressed written consent of NCRMLS.