621 Chicamacomico Way, Bald Head Island, NC 28461
- $2,595,000
- 4
- BD
- 4
- BA
- 2,369
- SqFt






- List Price
- $2,595,000
- City
- Bald Head Island
- Status
- ACTIVE
- MLS#
- 100407370
- Days on Market
- 207
- Year Built
- 2025
- Levels
- Two
- Bedrooms
- 4
- Bathrooms
- 4
- Half-baths
- 1
- Full-baths
- 3
- Living Area
- 2,369
- Acres
- 0.18
- Neighborhood
- BHI Stage II Cape Fear Station
Property Description
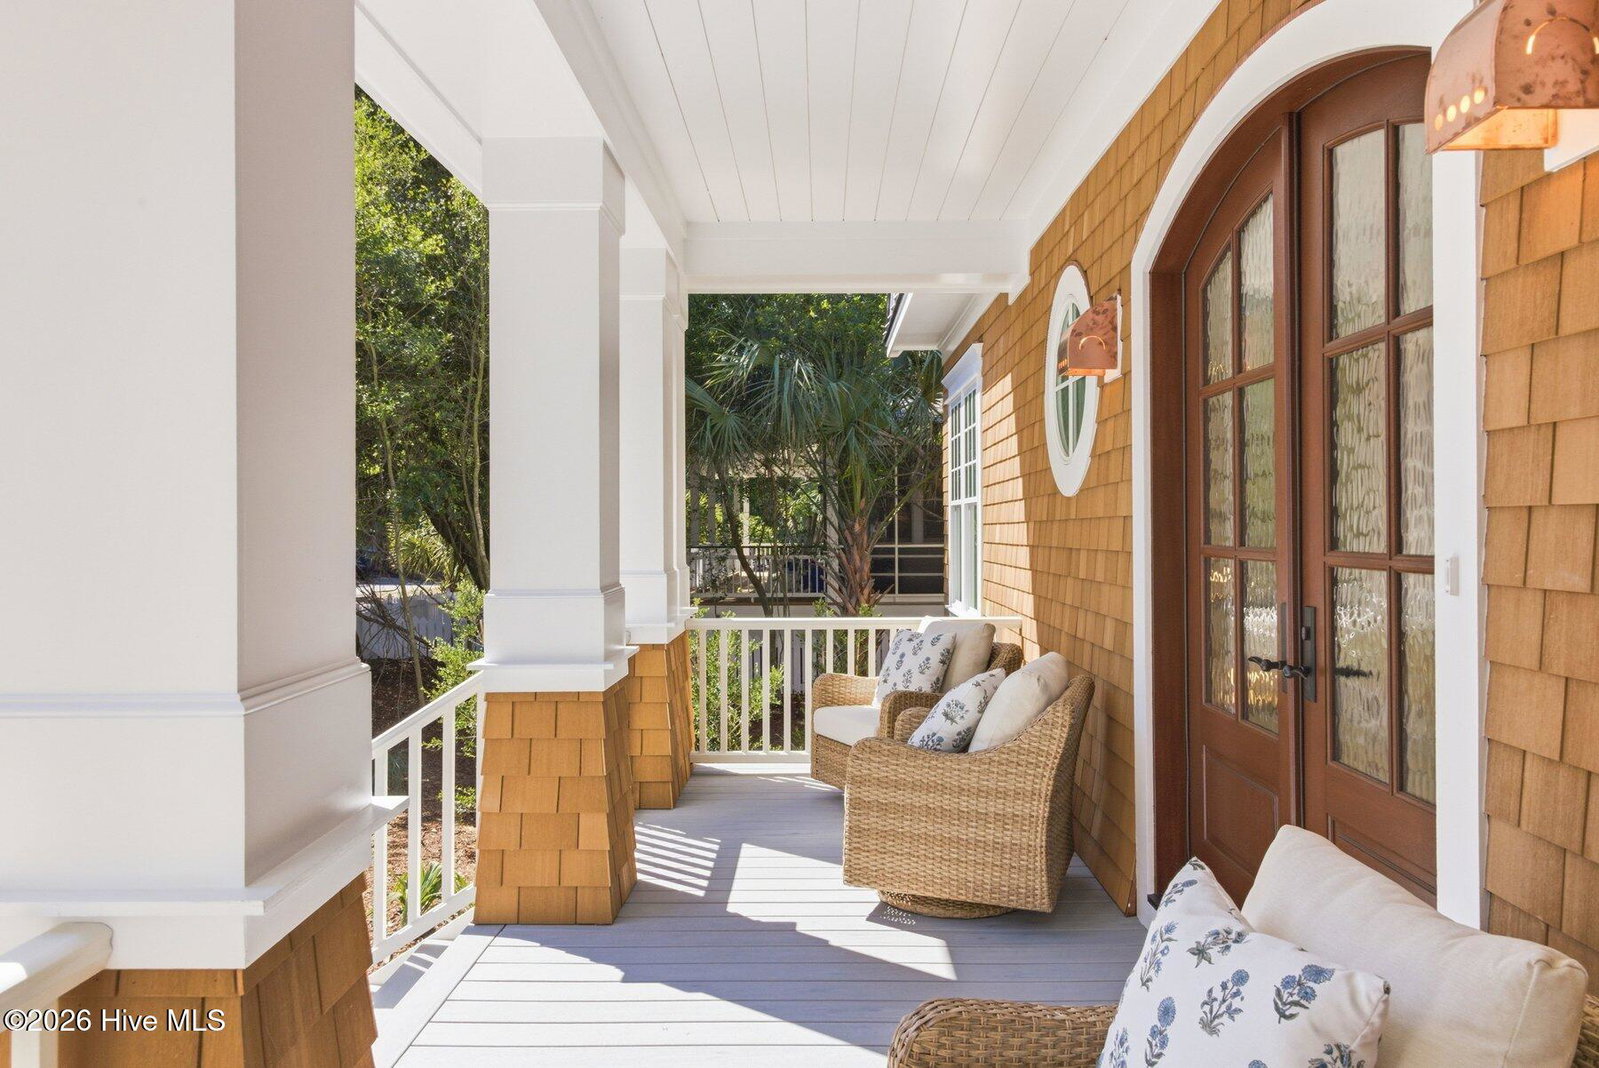
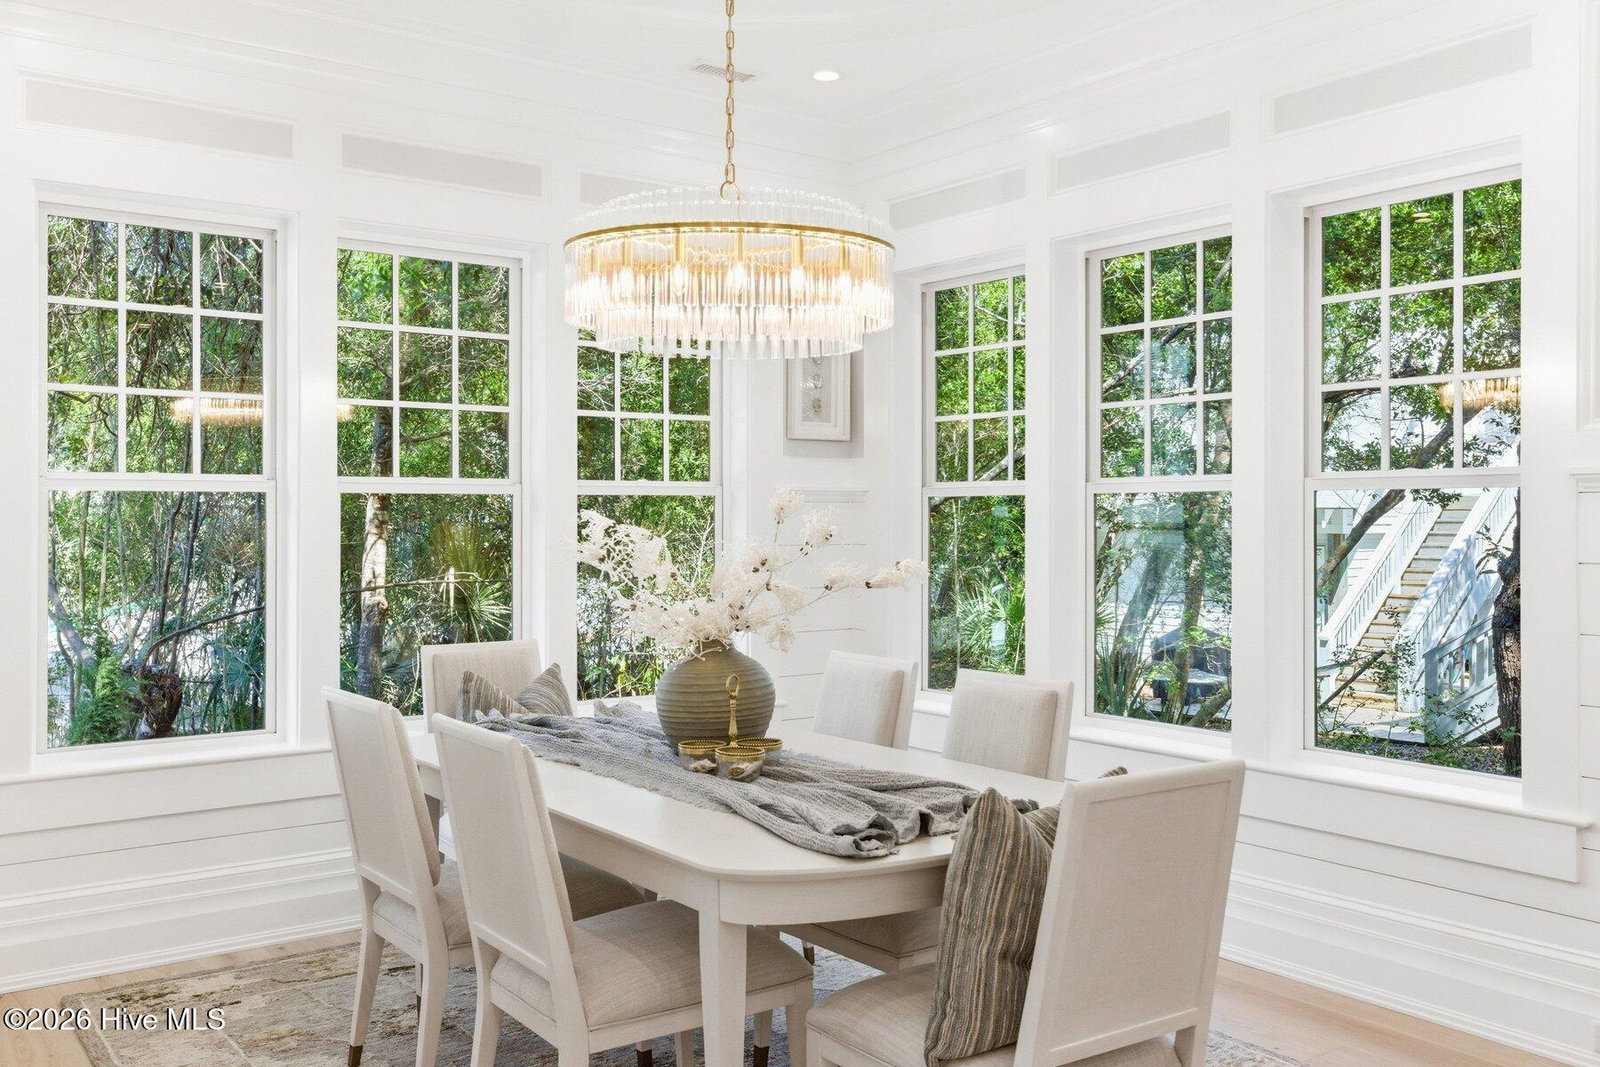
Built by Ultra-Luxury builder Schiano Development, this home exemplifies craftsmanship and meticulous attention to detail. Experience coastal luxury in this stunning 4-bedroom, 3.5-bath Hamptons-style cottage with an additional dedicated office; all within 2,369 spacious heated sq. ft. and ideally located in Cape Fear Station on Bald Head Island. Designed with elegance and functionality in mind, the home features a grand two-story entry, TruStile solid core doors, custom cabinetry, and a dining room with a striking double circular tray ceiling and cove lighting. A linear gas fireplace and custom built-ins add warmth and sophistication. The gourmet kitchen is a chef's dream, boasting Subzero and Wolf appliances. Outdoor living is just as inviting, with a spacious rear deck, fireplace, and a fully equipped kitchen—perfect for entertaining. Surrounded by the beauty of the Maritime Forest, enjoy peaceful views of live oaks and the distant sounds of the ocean. Bald Head Island offers pristine beaches, world-class golf, and a welcoming community. This isn't just a home—it's an island retreat where every day feels like a getaway. Construction is underway, estimated completion Summer 2026!
/u.realgeeks.media/simonetinder/LRR_-_FADE.png)
Additional Information
- HOA (annual)
- $190
- Available Amenities
- Maintenance Common Areas, Maintenance Roads, Management
- Appliances
- Gas Oven, Built-In Microwave, Washer, Refrigerator, Dryer, Disposal, Dishwasher, Water Heater
- Interior Features
- Master Downstairs, Walk-In Closet(s), Vaulted/Cathedral Ceilings, Tray Ceiling(s), High Ceilings, Entrance Foyer, Mud Room, Solid Surface Counter, Kitchen Island, Pantry, Walk-In Shower, Gas Logs, Walk-In Closet(s)
- Cooling
- Central Air
- Heating
- Electric, Heat Pump
- Foundation
- Other, Pilings
- Roof
- Metal, Shingle
- Exterior Features
- Outdoor Shower, Outdoor Kitchen, Storm Doors
- Utilities
- Sewer Available, Water Available
- Lot Water Features
- Other
- Water
- Public
- Elementary School
- Southport
- Middle School
- South Brunswick
- High School
- South Brunswick
Mortgage Calculator
Listing courtesy of Landmark Sotheby's International Realty.

Copyright 2026 NCRMLS. All rights reserved. North Carolina Regional Multiple Listing Service, (NCRMLS), provides content displayed here (“provided content”) on an “as is” basis and makes no representations or warranties regarding the provided content, including, but not limited to those of non-infringement, timeliness, accuracy, or completeness. Individuals and companies using information presented are responsible for verification and validation of information they utilize and present to their customers and clients. NCRMLS will not be liable for any damage or loss resulting from use of the provided content or the products available through Portals, IDX, VOW, and/or Syndication. Recipients of this information shall not resell, redistribute, reproduce, modify, or otherwise copy any portion thereof without the expressed written consent of NCRMLS.