105 Pagoda Ct, Hampstead, NC 28443
- $550,000
- 4
- BD
- 3
- BA
- 3,318
- SqFt






- List Price
- $550,000
- City
- Hampstead
- Status
- ACTIVE
- MLS#
- 100576129
- Price Change
- ▼ $10,900 1783908663
- Days on Market
- 66
- Year Built
- 2010
- Levels
- Two
- Bedrooms
- 4
- Bathrooms
- 3
- Half-baths
- 1
- Full-baths
- 2
- Living Area
- 3,318
- Acres
- 0.39
- Neighborhood
- Dogwood Lakes
Property Description
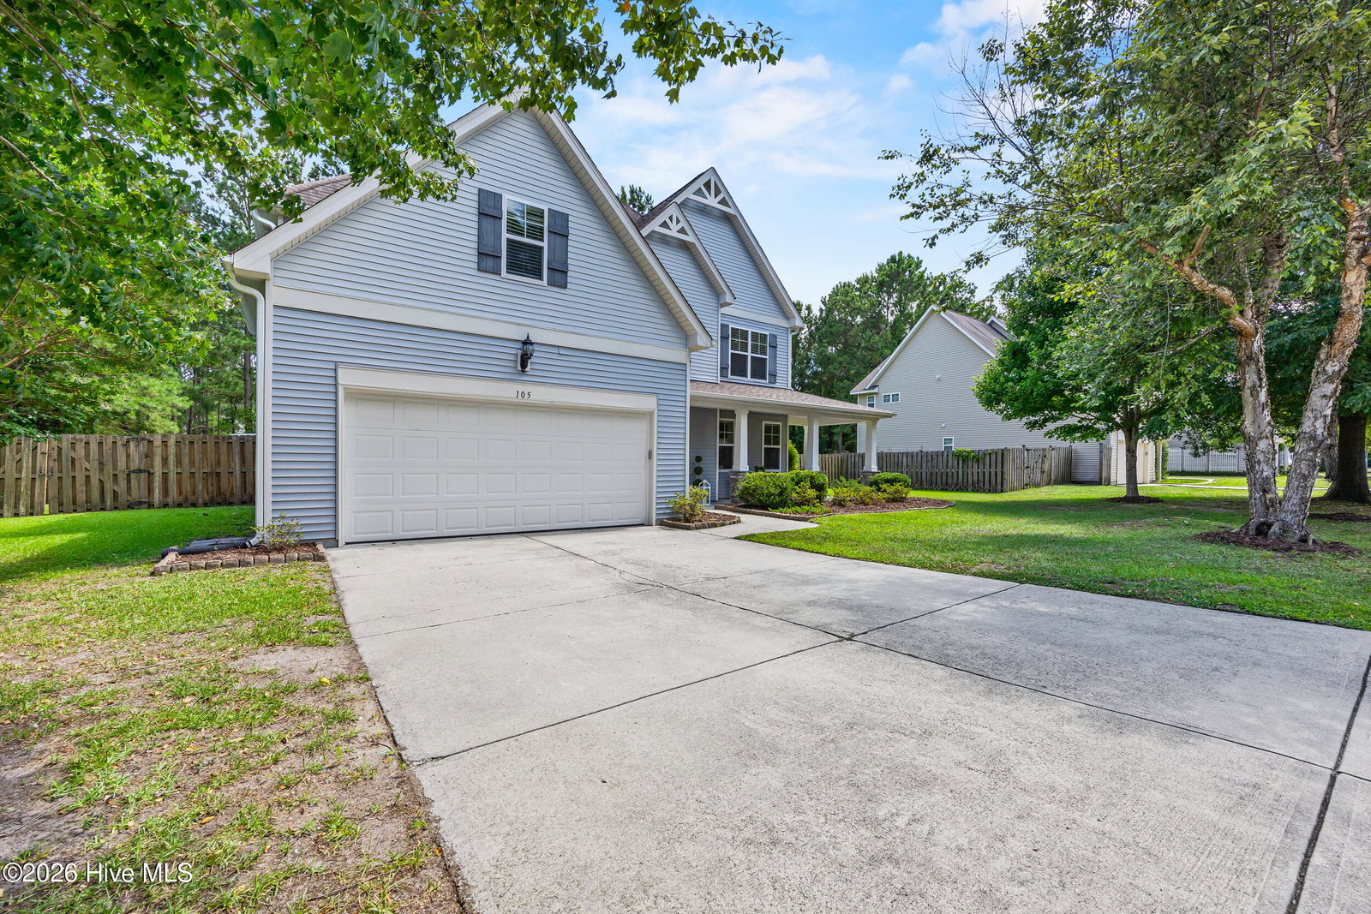
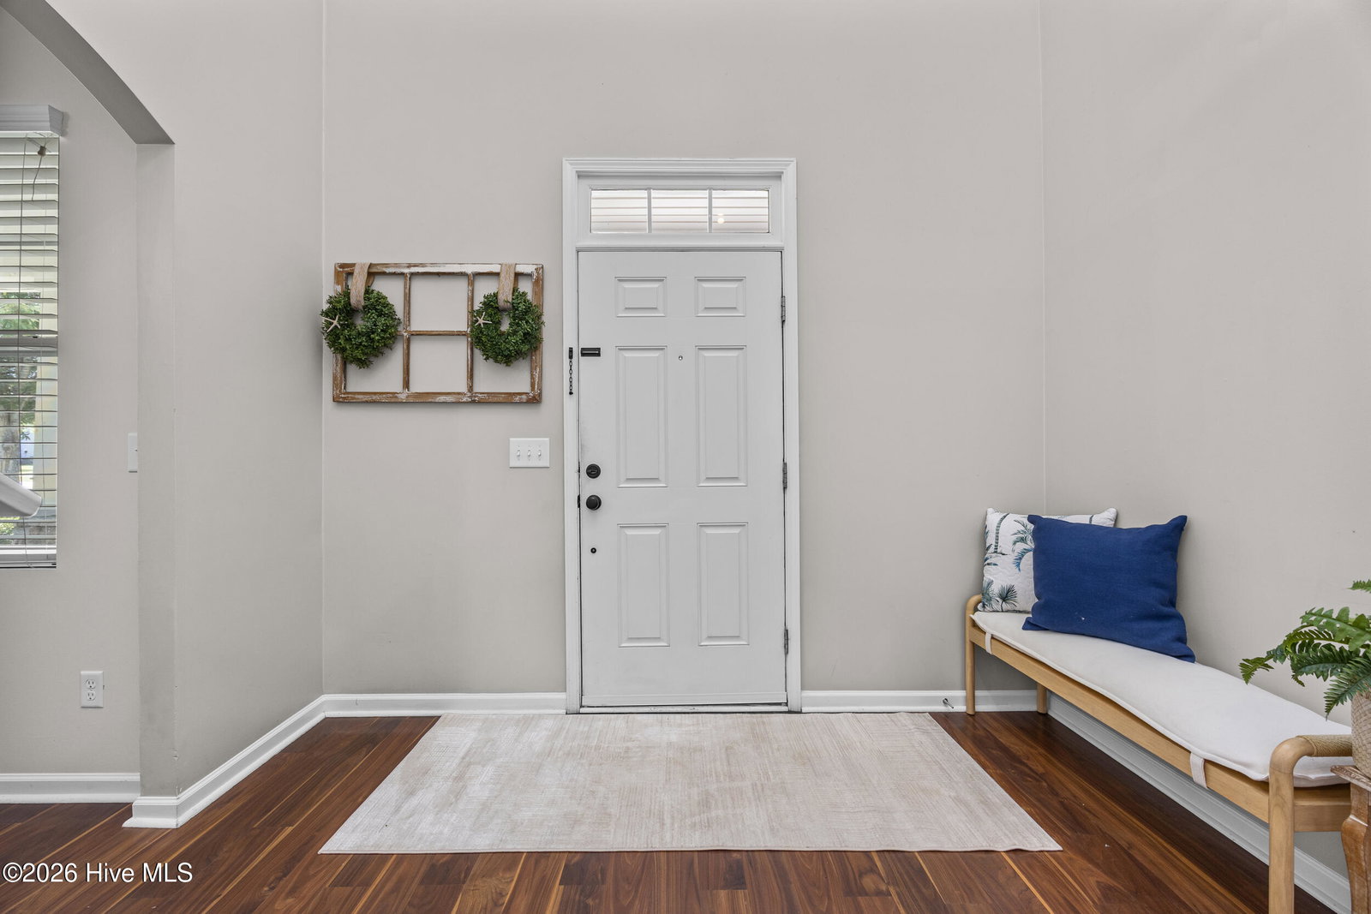
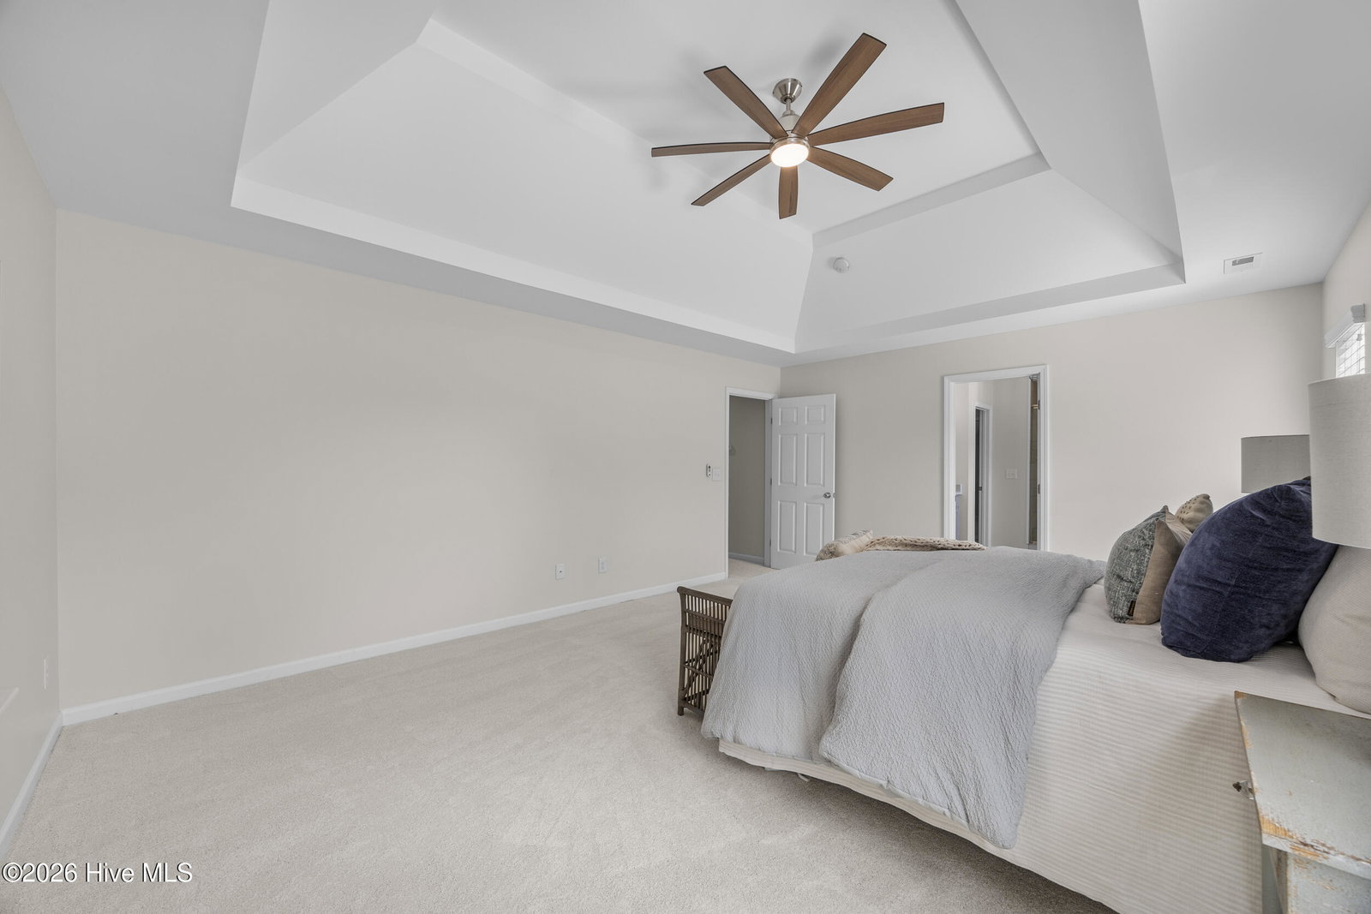
Seller Offering $5000 towards buyers closing costs. NEW white updated kitchen cabinets. Welcome to peaceful pond views and thoughtfully designed living come together in this beautiful 3,300+ square foot residence. Perfectly positioned on a private homesite backing to a tranquil man-made pond, this property offers a rare sense of serenity, where evenings are filled with glowing lightning bugs, the sounds of frogs and crickets, and the natural beauty of turtles and fish active along the water's edge. Inside, you are immediately welcomed by soaring ceilings and a grand open foyer that sets the tone for the home's spacious and inviting layout. Just off the entry, a dedicated home office provides the ideal space for remote work or quiet study. The heart of the home unfolds into an expansive open-concept living area featuring a formal living room anchored by a fireplace with tile surround, accented by shiplap detailing and a natural wood beam for added warmth and character. Natural light pours into the beautiful sunroom, seamlessly connecting the indoor and outdoor living spaces. The formal dining room showcases elegant coffered ceilings, while the kitchen is designed to impress with granite countertops, subway tile backsplash, oversized island, walk-in pantry, abundant cabinetry, and exceptional prep and storage space. Perfect for entertaining and everyday functionality. Upstairs, you'll find four spacious bedrooms, two full baths, generous closet space, and additional linen storage throughout. The private owner's suite serves as a true retreat, offering stunning pond views, abundant natural light, and a separate sitting area ideal for unwinding. The luxurious ensuite bath features dual vanities, a soaking tub, tiled walk-in shower, and two oversized walk-in closets. Designed for both everyday living and entertaining, the expansive concrete and brick patio creates the perfect outdoor retreat with ample space for gatherings, dining, and relaxing while enjoying the picturesque backyard setting. Additional highlights include a floored attic with pull-down stair access, providing exceptional storage space rarely found in homes of this caliber.
/u.realgeeks.media/simonetinder/LRR_-_FADE.png)
Additional Information
- HOA (annual)
- $408
- Available Amenities
- Maintenance Common Areas, Maintenance Grounds, Maintenance Roads, Maintenance Structure, Management, Picnic Area, Sidewalks
- Appliances
- Washer, Refrigerator, Dryer, Dishwasher, ENERGY STAR Qualified Appliances, Electric Range
- Interior Features
- Walk-In Closet(s), Vaulted/Cathedral Ceilings, Tray Ceiling(s), High Ceilings, Entrance Foyer, Kitchen Island, Ceiling Fans, Pantry, Walk-In Shower, Drapes/Blinds, Walk-In Closet(s)
- Cooling
- Zoned, Ceiling Fan(s), Heat Pump
- Heating
- Propane, Heat Pump, Fireplace, Electric, Zoned
- Foundation
- Slab
- Roof
- Shingle
- Lot Information
- Cul-De-Sac, Pond(s), Landscaped
- Utilities
- Cable Available, Sewer Connected, Water Available, High Speed Internet
- Lot Water Features
- Pond
- Water
- Public
- Elementary School
- Surf City
- Middle School
- Surf City
- High School
- Topsail
Mortgage Calculator
Listing courtesy of Coldwell Banker Sea Coast Advantage.

Copyright 2026 NCRMLS. All rights reserved. North Carolina Regional Multiple Listing Service, (NCRMLS), provides content displayed here (“provided content”) on an “as is” basis and makes no representations or warranties regarding the provided content, including, but not limited to those of non-infringement, timeliness, accuracy, or completeness. Individuals and companies using information presented are responsible for verification and validation of information they utilize and present to their customers and clients. NCRMLS will not be liable for any damage or loss resulting from use of the provided content or the products available through Portals, IDX, VOW, and/or Syndication. Recipients of this information shall not resell, redistribute, reproduce, modify, or otherwise copy any portion thereof without the expressed written consent of NCRMLS.