50 Coburn Ct, Hampstead, NC 28443
- $798,900
- 5
- BD
- 4
- BA
- 3,187
- SqFt














- List Price
- $798,900
- City
- Hampstead
- Status
- ACTIVE
- MLS#
- 100579848
- Price Change
- ▼ $1,000 1787503591
- Days on Market
- 87
- Year Built
- 2024
- Levels
- Two
- Bedrooms
- 5
- Bathrooms
- 4
- Half-baths
- 1
- Full-baths
- 3
- Living Area
- 3,187
- Acres
- 0.33
- Neighborhood
- Carolina Creek
Property Description
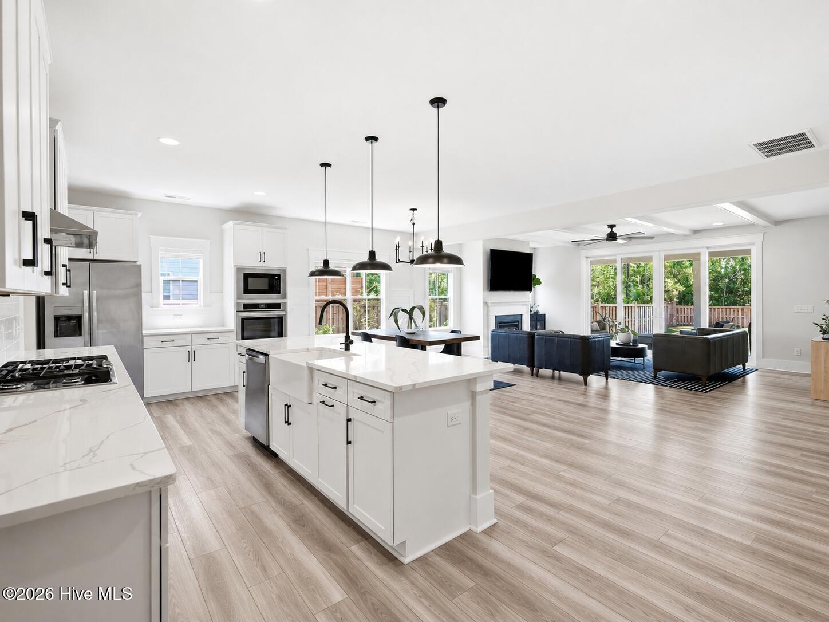
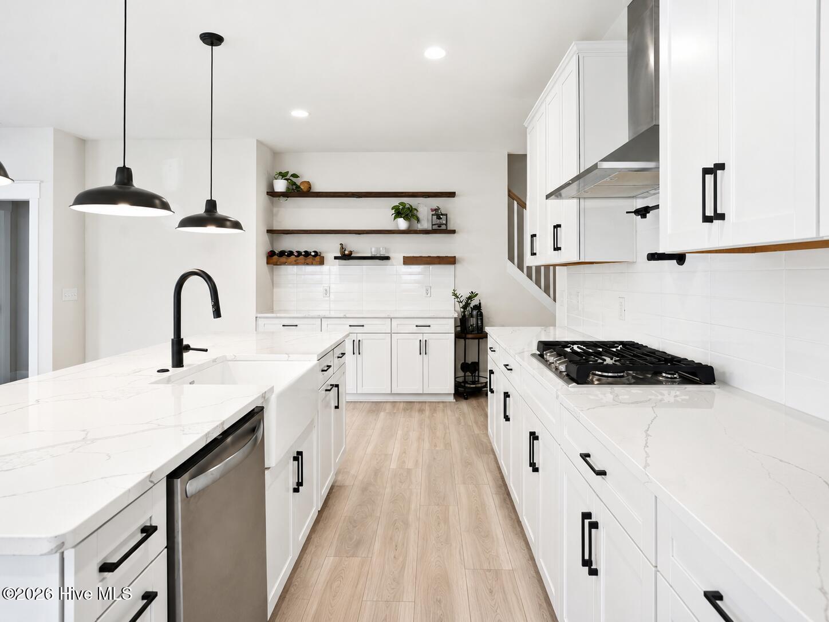
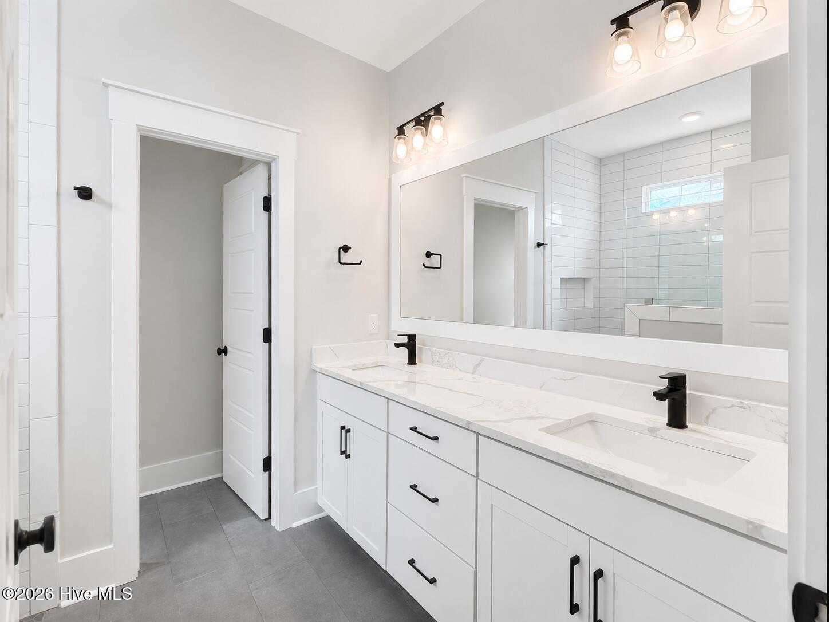
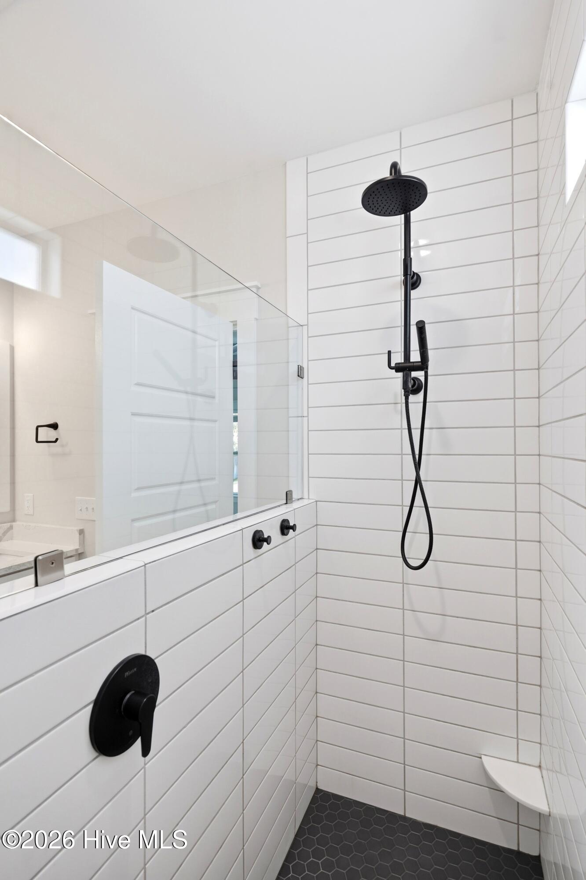
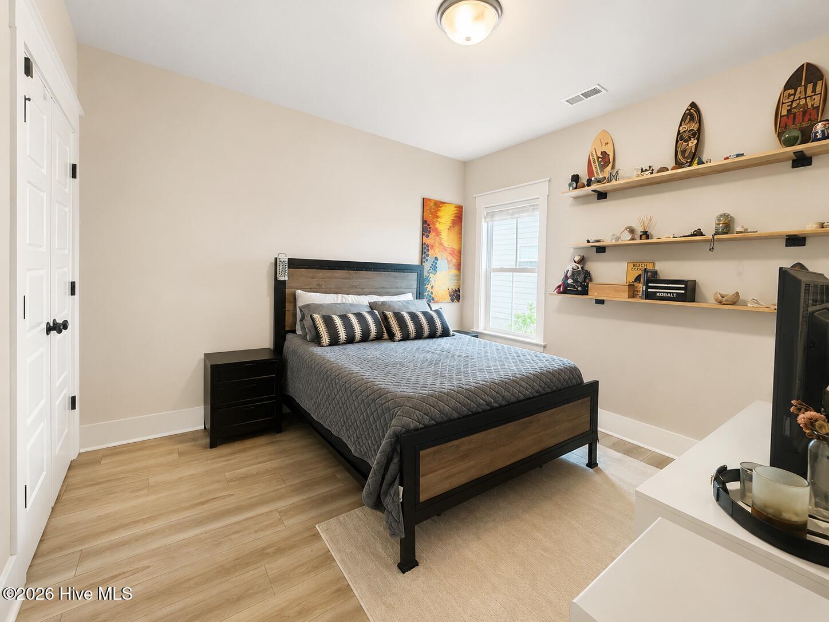
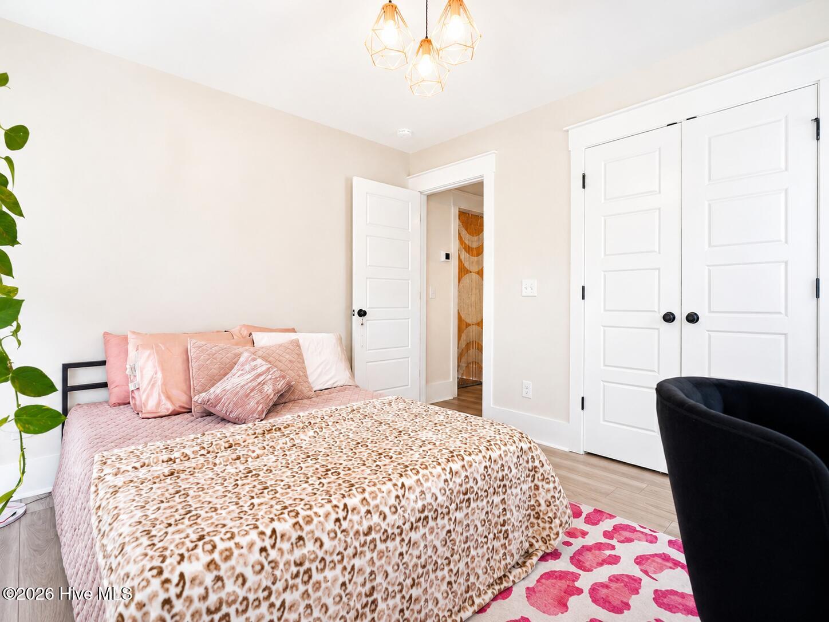
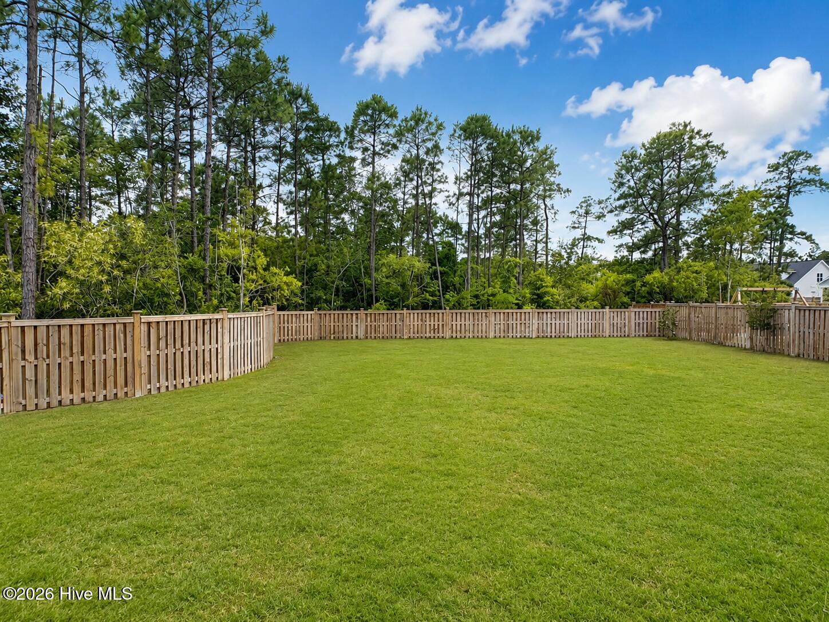
Now positioned under $800K in Carolina Creek, this upgraded Bill Clark Homes Scout model offers one of the community's most sought-after floor plans with the upgrades, privacy, and move-in-ready convenience buyers are looking for. Built in 2024, this home delivers a new-construction feel without the wait and features 3 main-level bedrooms, a 3-car garage, a fenced wooded homesite, and a spacious upstairs bonus/5th bedroom for flexible living. The open-concept layout includes LVP flooring, exposed beams, a gas fireplace, designer lighting, a 12-foot slider, and an upgraded kitchen designed for both everyday use and entertaining. The primary suite includes a zero-entry shower, and the covered porches and backyard offer a peaceful outdoor setting with a private feel. Located in Carolina Creek with community amenities and convenient access to Hampstead, Surf City, Wilmington, Jacksonville, and area beaches, this home is a strong option for buyers who want newer construction, thoughtful upgrades, main-level living, and space without having to build.
/u.realgeeks.media/simonetinder/LRR_-_FADE.png)
Additional Information
- HOA (annual)
- $1,434
- Available Amenities
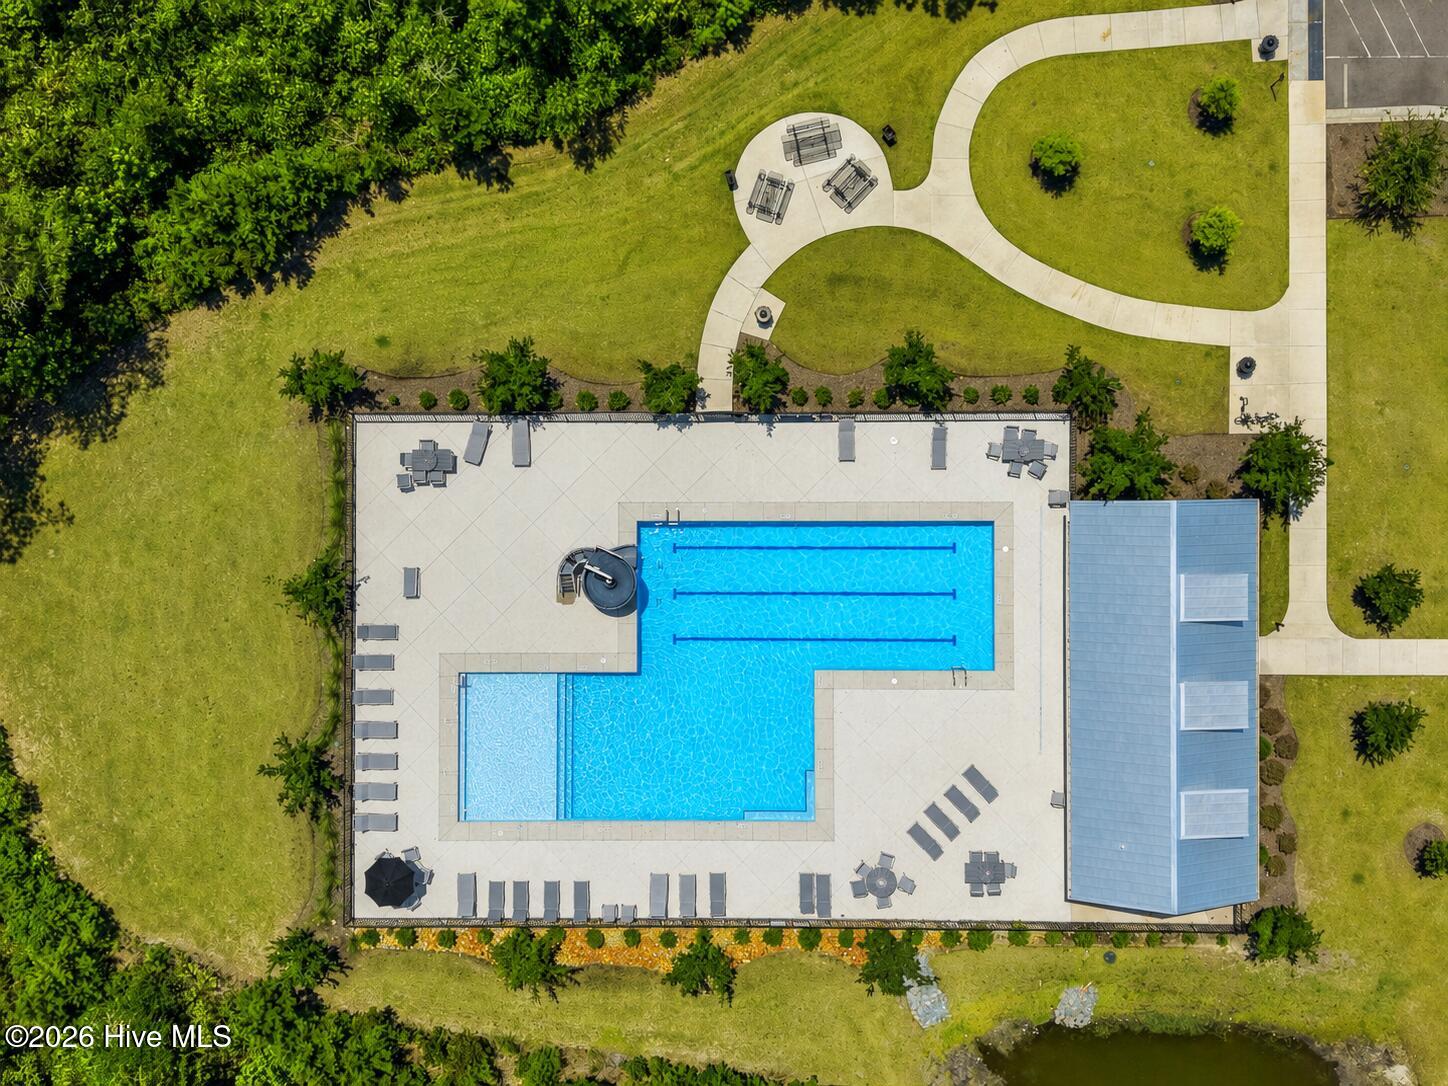
- Community Pool, Maintenance Common Areas, Maintenance Grounds, Maintenance Structure, Management, Sidewalks, Trash, Private Golf Carts Allowed
- Appliances
- Built-In Microwave, Electric Oven, Water Softener Owned, Washer, Self Cleaning Oven, Ice Maker, Dryer, Disposal, Dishwasher, Gas Range
- Interior Features
- Master Downstairs, Walk-In Closet(s), Tray Ceiling(s), High Ceilings, Kitchen Island, Bar-Wet, Drapes/Blinds, Walk-In Closet(s)
- Cooling
- Central Air, Ceiling Fan(s)
- Heating
- Fireplace, Electric, Forced Air
- Fireplaces
- 1
- Foundation
- Slab
- Roof
- Architectural
- Exterior Features
- Irrigation System
- Lot Information
- Wooded, Landscaped, Sprinkler System-Yard
- Utilities
- Natural Gas Available, Sewer Connected, Water Available
- Lot Water Features
- Other
- Water
- Public
- Elementary School
- South Topsail
- Middle School
- Topsail
- High School
- Topsail
Mortgage Calculator
Listing courtesy of Keller Williams Innovate-Wilmington.

Copyright 2026 NCRMLS. All rights reserved. North Carolina Regional Multiple Listing Service, (NCRMLS), provides content displayed here (“provided content”) on an “as is” basis and makes no representations or warranties regarding the provided content, including, but not limited to those of non-infringement, timeliness, accuracy, or completeness. Individuals and companies using information presented are responsible for verification and validation of information they utilize and present to their customers and clients. NCRMLS will not be liable for any damage or loss resulting from use of the provided content or the products available through Portals, IDX, VOW, and/or Syndication. Recipients of this information shall not resell, redistribute, reproduce, modify, or otherwise copy any portion thereof without the expressed written consent of NCRMLS.