4289 Farmfield Dr, Navassa, NC 28451
- $327,990
- 3
- BD
- 2
- BA
- 1,533
- SqFt









- List Price
- $327,990
- City
- Navassa
- Status
- ACTIVE
- MLS#
- 100565444
- Price Change
- ▲ $3,000 1782952612
- Days on Market
- 111
- Year Built
- 2026
- Levels
- One
- Bedrooms
- 3
- Bathrooms
- 2
- Full-baths
- 2
- Living Area
- 1,533
- Acres
- 0.15
- Neighborhood
- Lakes at Riverbend
Property Description
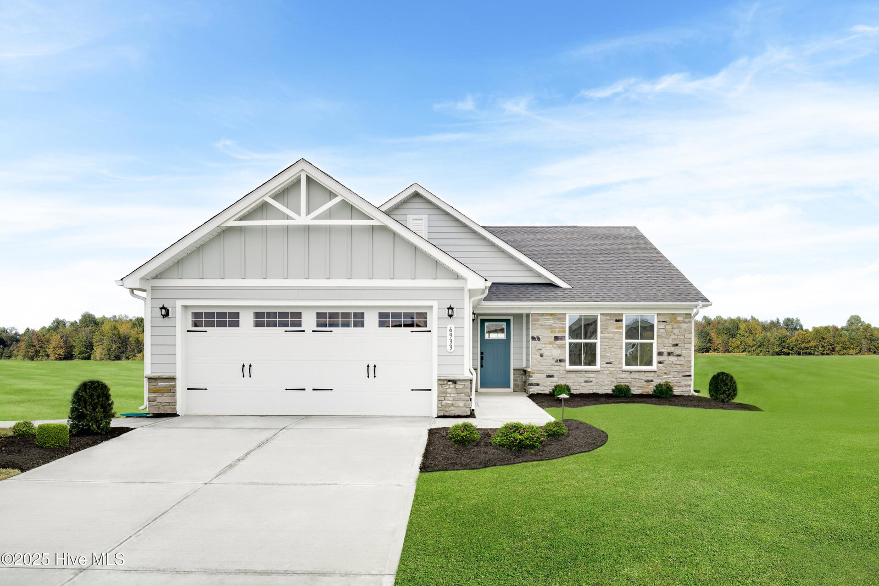
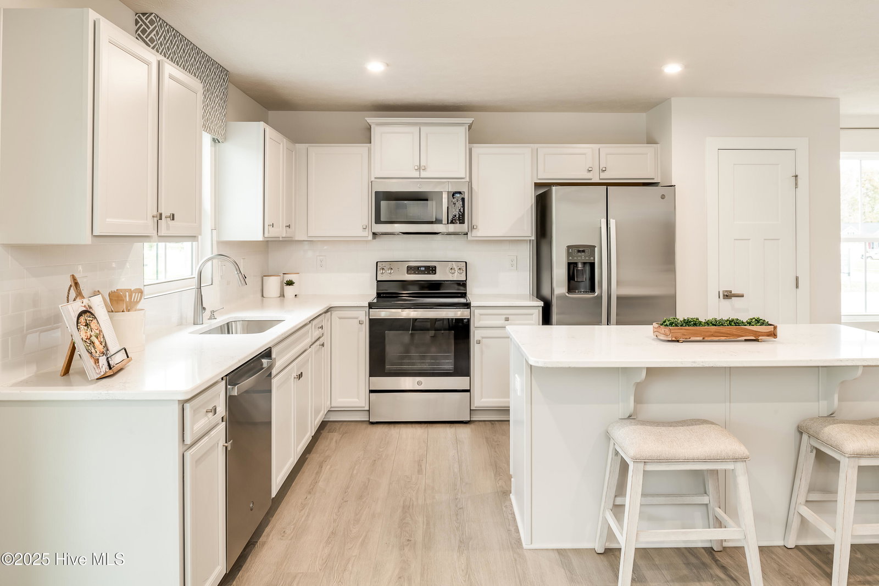
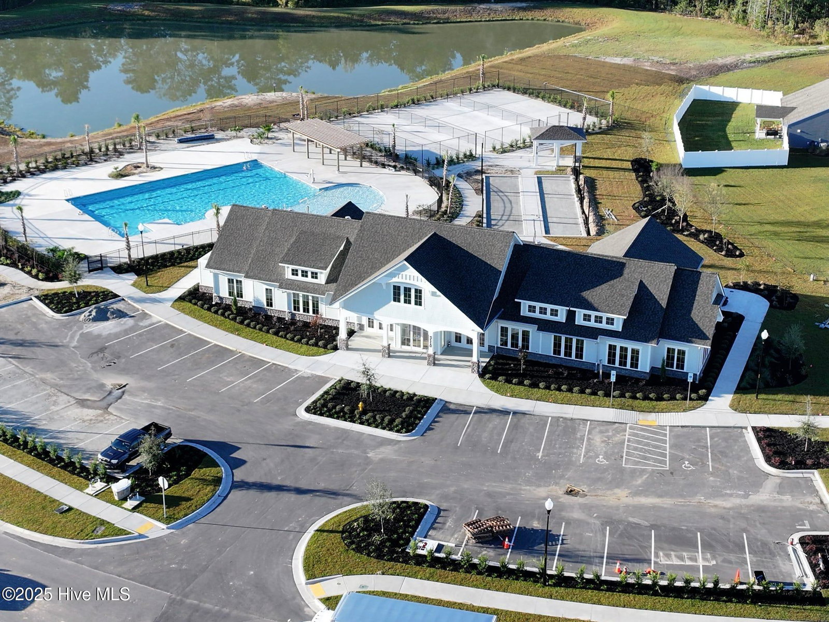
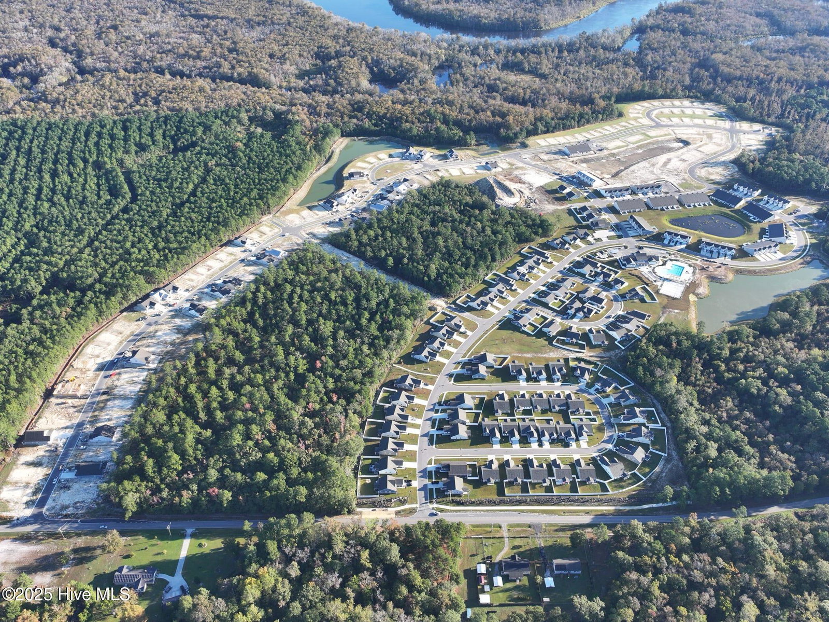
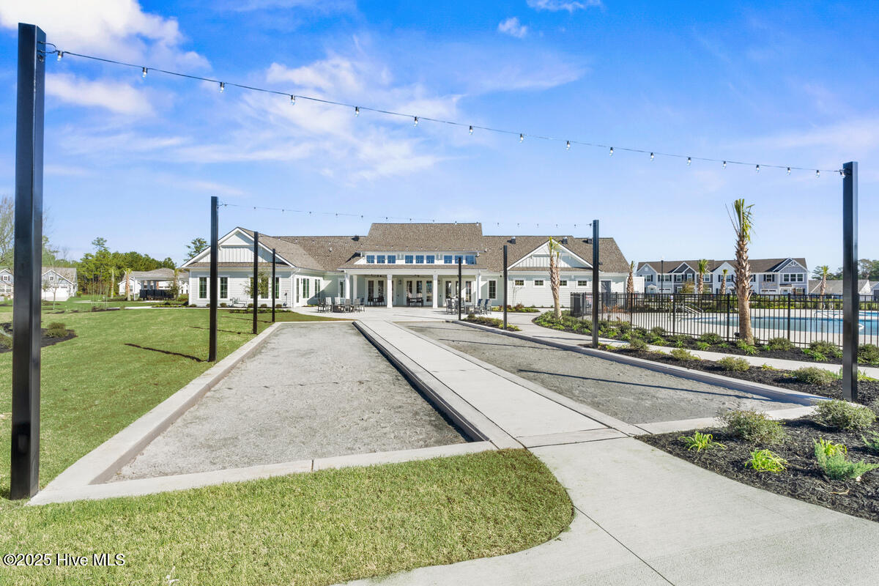
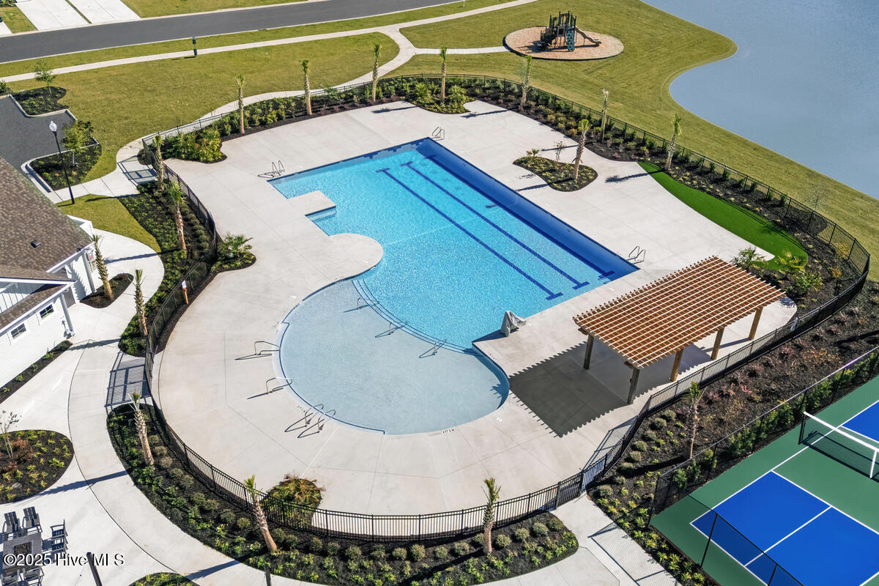
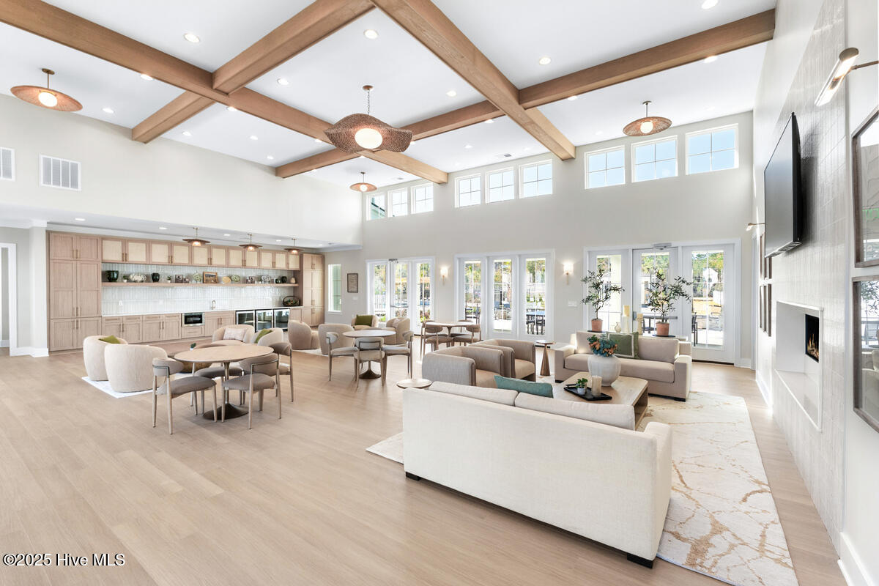
Discover effortless first-floor living in The Grand Cayman, one of Ryan Homes' most sought-after ranch-style designs, located in the resort-inspired Lakes at Riverbend community. Starting from the mid-$300s, this 3-bedroom, 2-bath home offers over 1,533 square feet of thoughtfully designed living space. Enjoy a bright, open-concept layout where the kitchen, dining area, and great room flow seamlessly--perfect for both everyday living and entertaining. The private owner's suite is tucked away at the rear of the home and features a spacious walk-in closet and en-suite bath for a peaceful retreat. Personalize your dream home from the ground up--choose your ideal homesite and tailor interior finishes to fit your style with a streamlined, customer-focused building process designed for ease and confidence. Located in Lakes at Riverbend, this community offers low-maintenance living with lawn care included, along with resort-style amenities such as a clubhouse, fitness center, pool, pickleball courts, and scenic walking trails. Conveniently situated in Navassa with easy access to Leland, Wilmington, and nearby beaches, this location combines everyday convenience with coastal charm.
/u.realgeeks.media/simonetinder/LRR_-_FADE.png)
Additional Information
- HOA (annual)
- $2,160
- Available Amenities
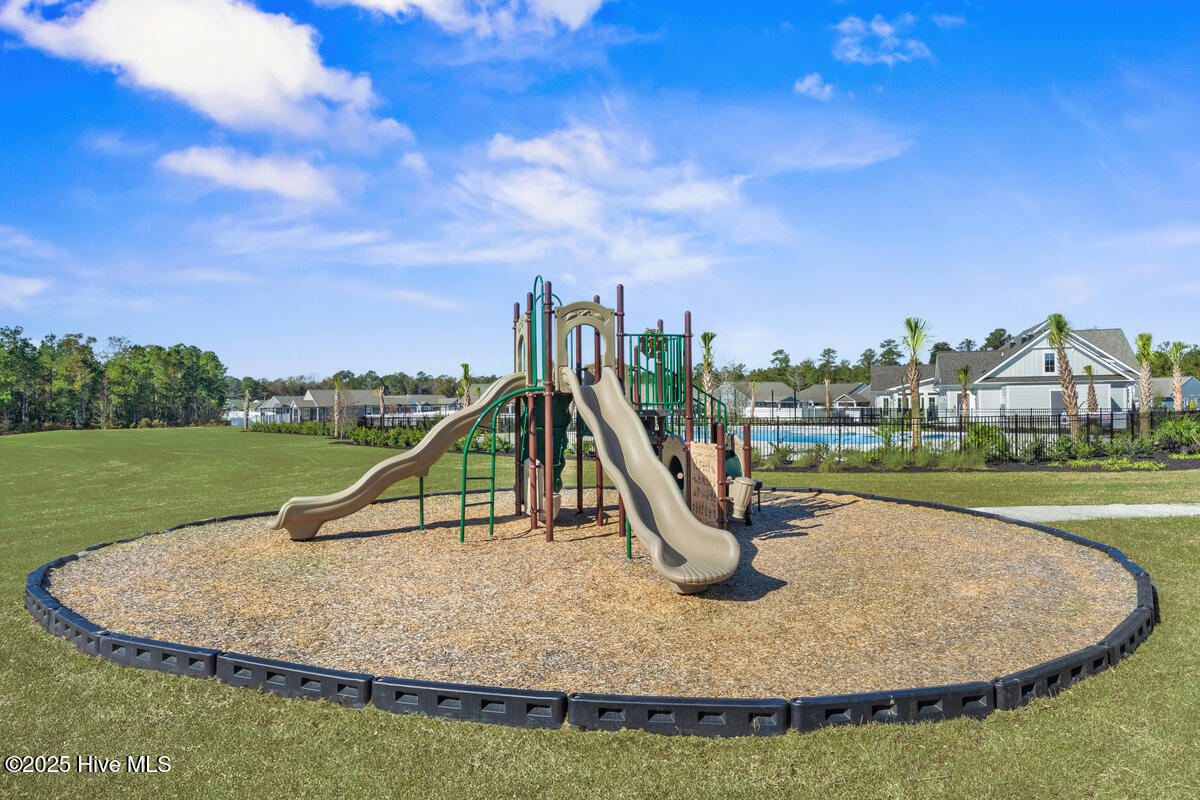
- Clubhouse, Community Pool, Fitness Center, Maintenance Common Areas, Maintenance Grounds, Maintenance Roads, Meeting Room, Pickleball, Playground, Sidewalks, Street Lights, Trash
- Appliances
- Gas Oven, Gas Cooktop, Built-In Microwave, Refrigerator, Disposal, Dishwasher, Water Heater, Gas Range
- Interior Features
- Walk-In Closet(s), Entrance Foyer, Kitchen Island, Pantry, Walk-In Shower, Eat-In Kitchen, Walk-In Closet(s)
- Cooling
- Central Air, Zoned
- Heating
- Forced Air, Natural Gas, Zoned
- Foundation
- Slab
- Roof
- Architectural
- Exterior Features
- Irrigation System, Cluster Mailboxes
- Lot Information
- Irregular Lot
- Utilities
- Natural Gas Available, Natural Gas Available, Sewer Available, Sewer Connected, Water Available, Water Available
- Lot Water Features
- Other
- Water
- Public
- Elementary School
- Lincoln
- Middle School
- Leland
- High School
- North Brunswick
Mortgage Calculator
Listing courtesy of NextHome Cape Fear.

Copyright 2026 NCRMLS. All rights reserved. North Carolina Regional Multiple Listing Service, (NCRMLS), provides content displayed here (“provided content”) on an “as is” basis and makes no representations or warranties regarding the provided content, including, but not limited to those of non-infringement, timeliness, accuracy, or completeness. Individuals and companies using information presented are responsible for verification and validation of information they utilize and present to their customers and clients. NCRMLS will not be liable for any damage or loss resulting from use of the provided content or the products available through Portals, IDX, VOW, and/or Syndication. Recipients of this information shall not resell, redistribute, reproduce, modify, or otherwise copy any portion thereof without the expressed written consent of NCRMLS.