701 Limestone Dr, Navassa, NC 28451
- $469,985
- 3
- BD
- 3
- BA
- 2,626
- SqFt









- List Price
- $469,985
- City
- Navassa
- Status
- ACTIVE
- MLS#
- 100584707
- Price Change
- ▼ $19,015 1784742879
- Days on Market
- 31
- Year Built
- 2026
- Levels
- Two
- Bedrooms
- 3
- Bathrooms
- 3
- Full-baths
- 3
- Living Area
- 2,626
- Acres
- 0.20
- Neighborhood
- Lakes at Riverbend
Property Description
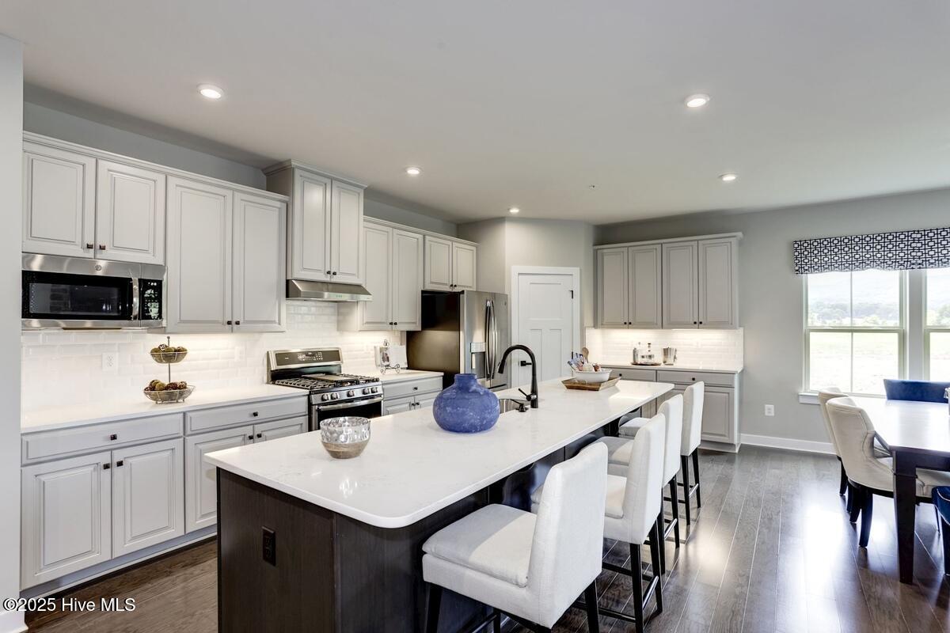
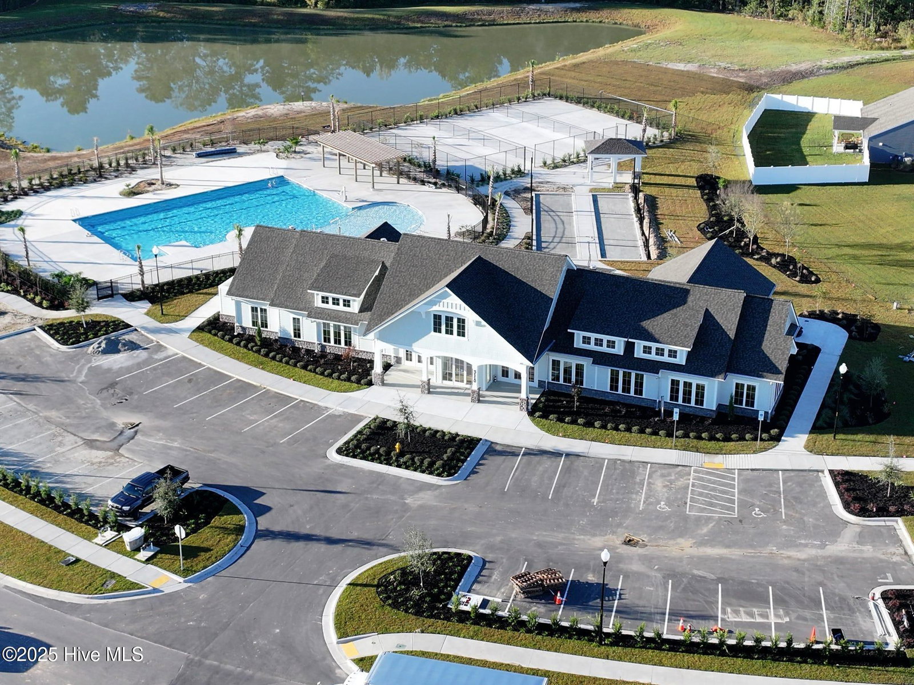
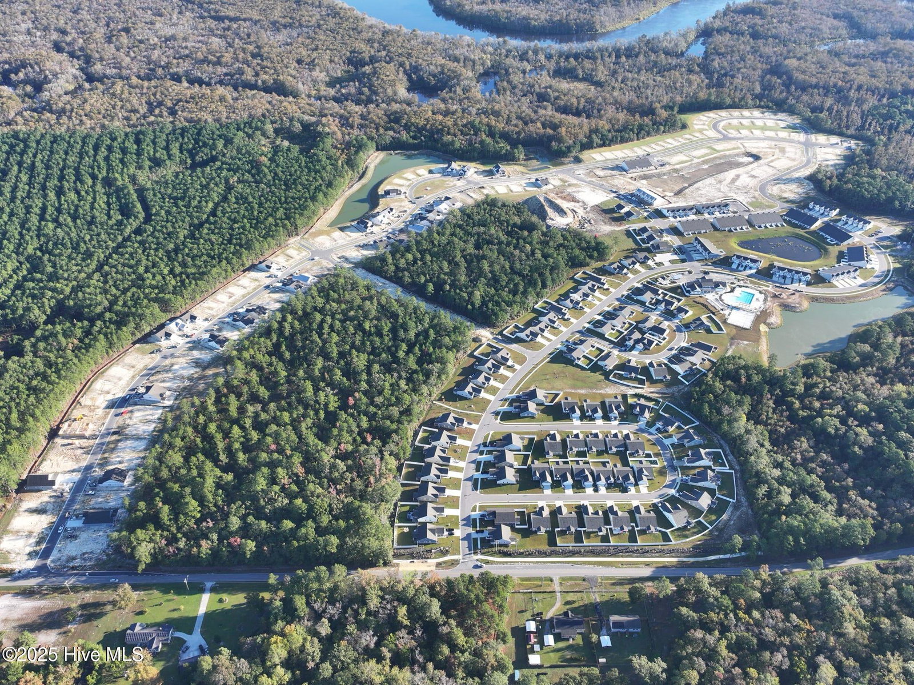
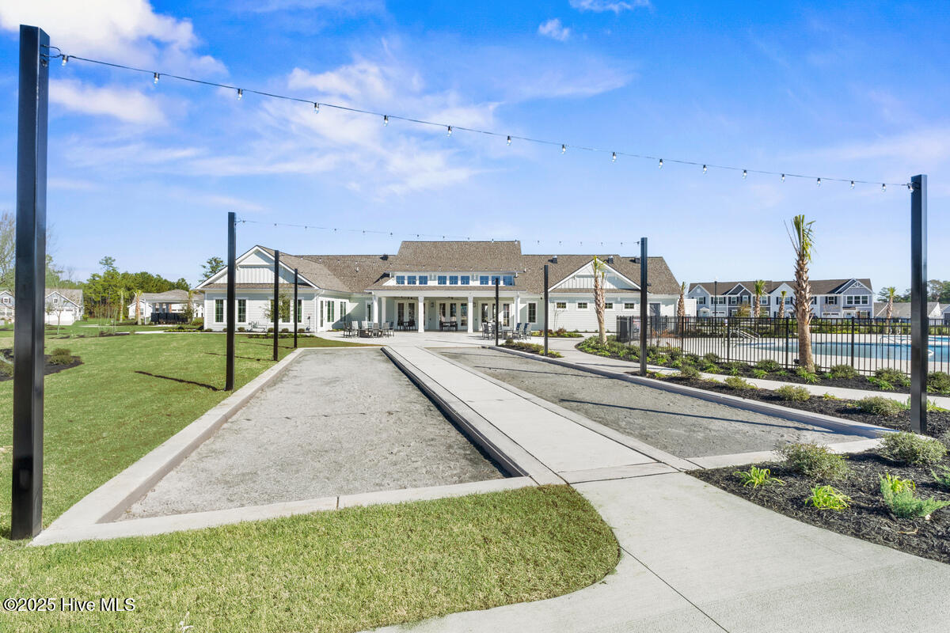
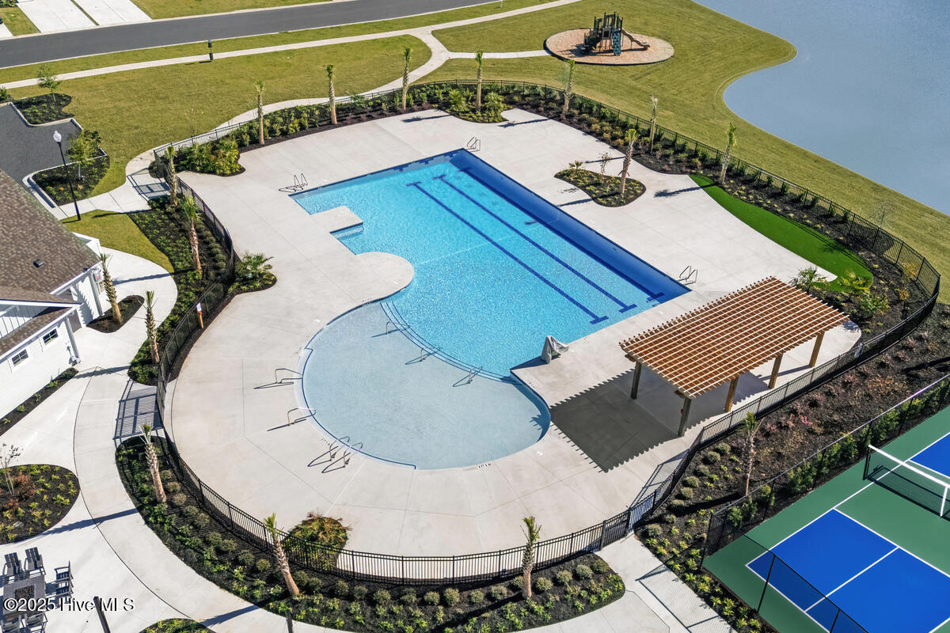
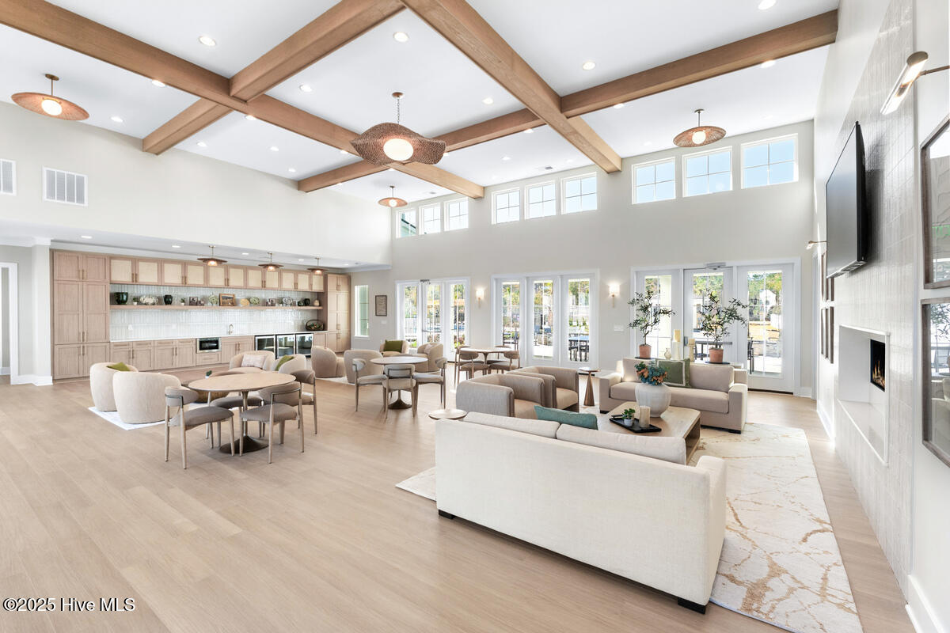
$3,500 IN CLOSING COST ASSISTANCE! Rare opportunity to own our most popular floorplan one of the largest cul-de-sac homesites in Lakes at Riverbend. Welcome to Lakes at Riverbend by Ryan Homes, where resort-style living meets everyday convenience--just minutes from downtown Wilmington and area beaches. Enjoy a low-maintenance lifestyle with included lawn care and community amenities designed for relaxation and connection. The Palladio 2-Story is one of our most sought-after designs, offering the perfect blend of main-level living and flexible space. A spacious foyer welcomes you into a thoughtfully designed open layout, featuring a private first-floor bedroom and full bath--ideal for guests--as well as a versatile flex room for a home office or additional living space. At the heart of the home, the gourmet kitchen showcases a large island and walk-in pantry, opening seamlessly to the dining area and family room--perfect for entertaining or everyday comfort. The main-level owner's suite is tucked away for privacy and features dual vanities and an oversized walk-in closet. Upstairs, a generous loft, additional bedroom, and full bath provide the ideal space for guests, hobbies, or a private retreat. This move-in ready home offers unbeatable value, location, and convenience--plus limited-time closing cost assistance. Don't miss your chance to own in one of the area's most desirable communities.
/u.realgeeks.media/simonetinder/LRR_-_FADE.png)
Additional Information
- HOA (annual)
- $2,160
- Available Amenities
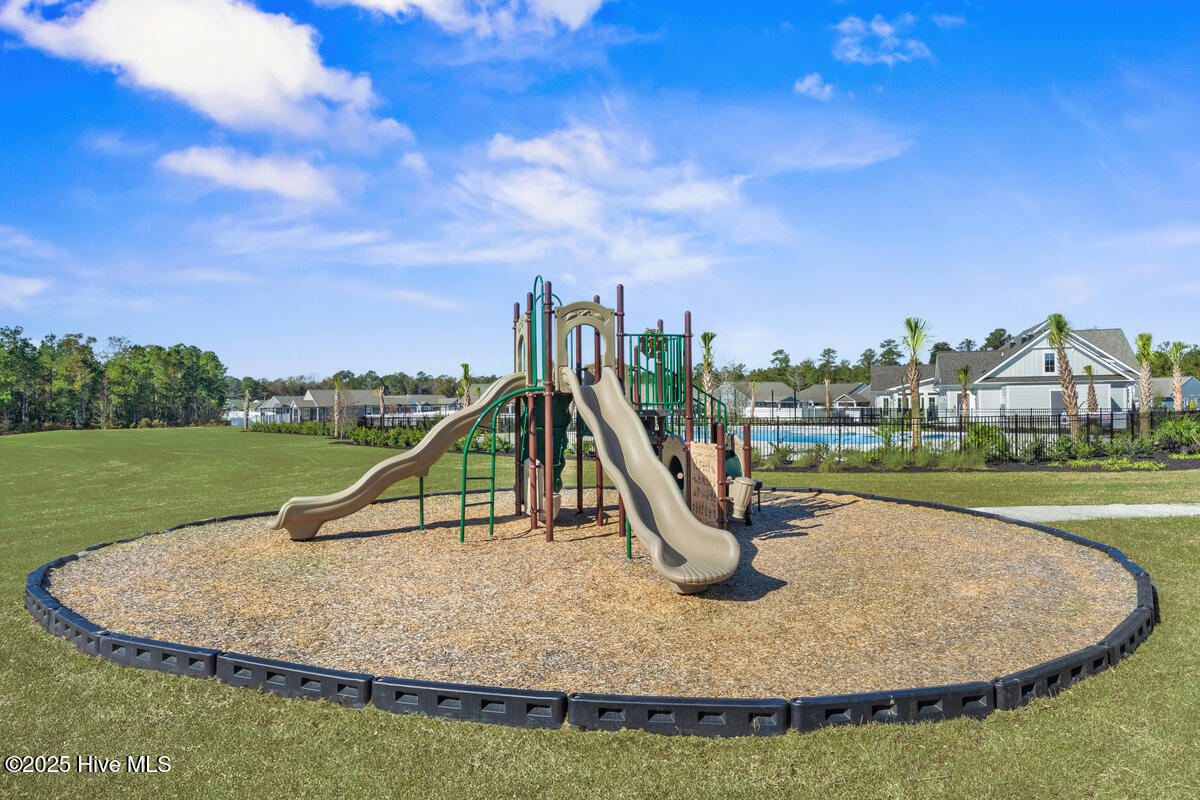
- Clubhouse, Community Pool, Fitness Center, Maintenance Common Areas, Maintenance Grounds, Maintenance Roads, Meeting Room, Pickleball, Playground, Street Lights
- Appliances
- Vented Exhaust Fan, Gas Oven, Built-In Microwave, Electric Oven, Refrigerator, Ice Maker, Disposal, Dishwasher, Water Heater, Gas Range
- Interior Features
- Master Downstairs, Walk-In Closet(s), Tray Ceiling(s), High Ceilings, Entrance Foyer, Kitchen Island, Pantry, Walk-In Shower, Eat-In Kitchen, Walk-In Closet(s)
- Cooling
- Central Air, Zoned
- Heating
- Forced Air, Natural Gas, Zoned
- Foundation
- Slab
- Roof
- Architectural
- Exterior Features
- Irrigation System, Cluster Mailboxes
- Lot Information
- Cul-De-Sac, Corner Lot, Landscaped
- Utilities
- Natural Gas Available, Natural Gas Available, Sewer Available, Water Available
- Lot Water Features
- Other
- Water
- Public
- Elementary School
- Lincoln
- Middle School
- Leland
- High School
- North Brunswick
Mortgage Calculator
Listing courtesy of NextHome Cape Fear.

Copyright 2026 NCRMLS. All rights reserved. North Carolina Regional Multiple Listing Service, (NCRMLS), provides content displayed here (“provided content”) on an “as is” basis and makes no representations or warranties regarding the provided content, including, but not limited to those of non-infringement, timeliness, accuracy, or completeness. Individuals and companies using information presented are responsible for verification and validation of information they utilize and present to their customers and clients. NCRMLS will not be liable for any damage or loss resulting from use of the provided content or the products available through Portals, IDX, VOW, and/or Syndication. Recipients of this information shall not resell, redistribute, reproduce, modify, or otherwise copy any portion thereof without the expressed written consent of NCRMLS.