25 S Beatrice Dr, Rocky Point, NC 28457
- $479,000
- 4
- BD
- 2
- BA
- 2,243
- SqFt






- List Price
- $479,000
- City
- Rocky Point
- Status
- ACTIVE
- MLS#
- 100601015
- Days on Market
- 3
- Year Built
- 2023
- Levels
- One
- Bedrooms
- 4
- Bathrooms
- 2
- Full-baths
- 2
- Living Area
- 2,243
- Acres
- 0.64
- Neighborhood
- Oak Ridge At Grand Oaks
Property Description
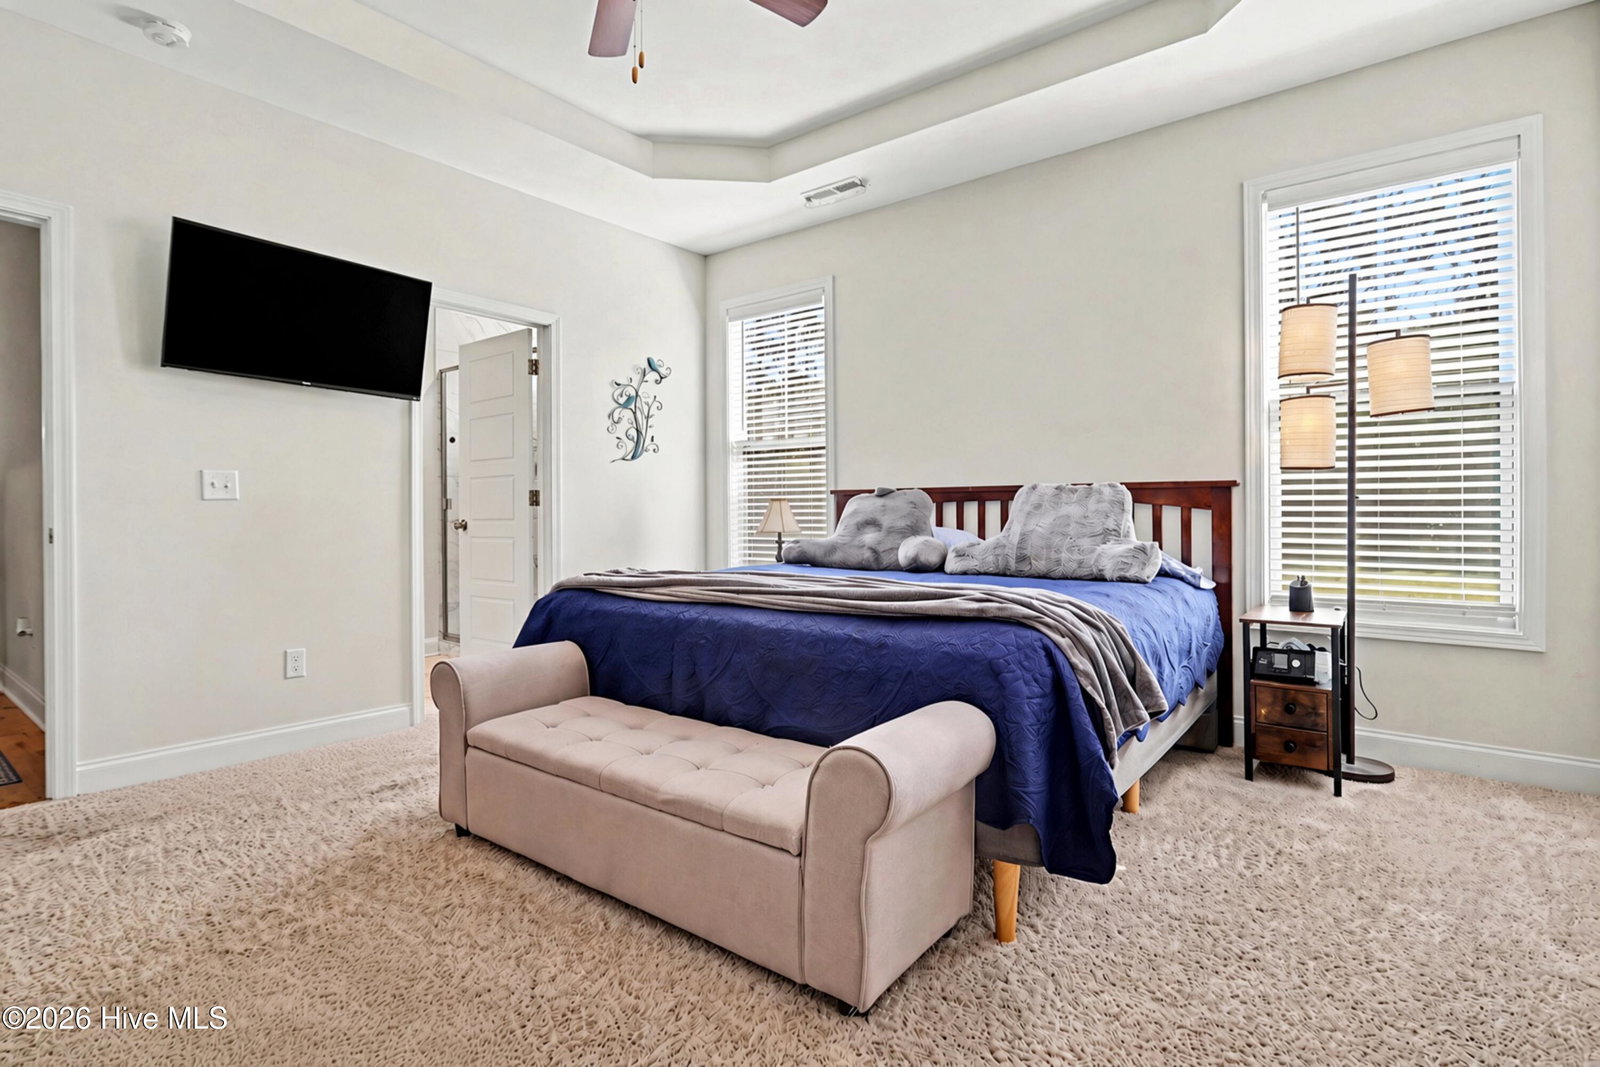
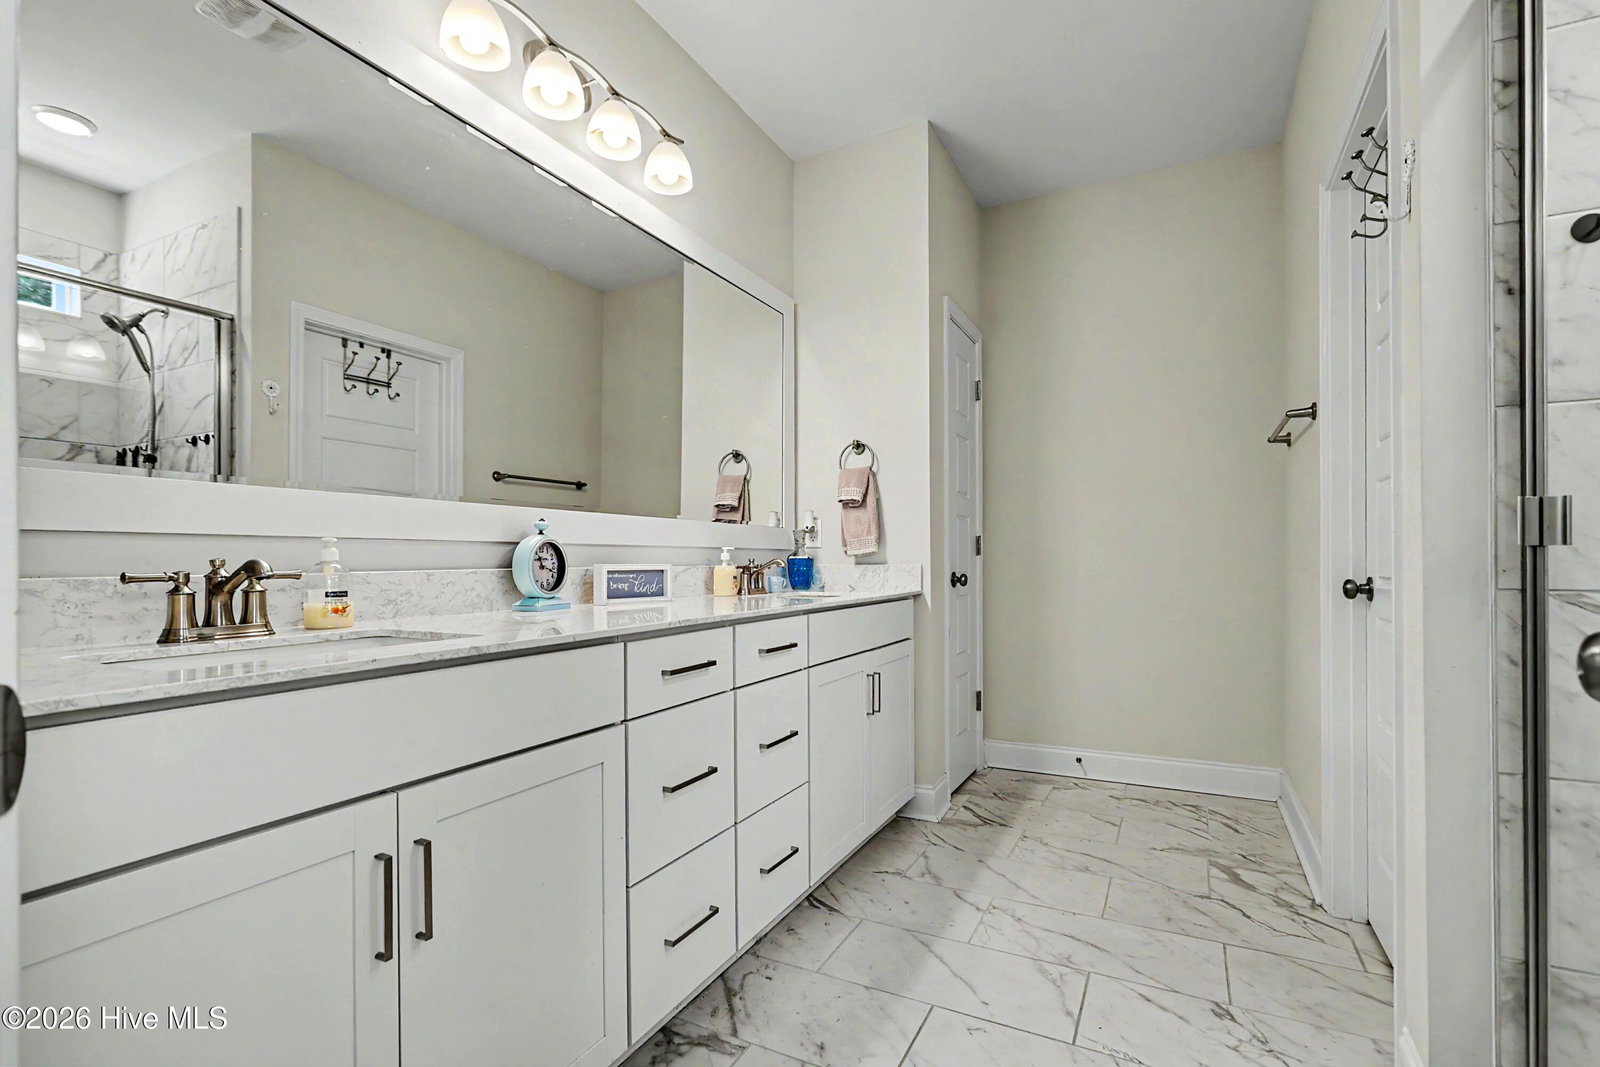
Escape the hustle and bustle of city life and discover a place where things slow down at 25 S. Beatrice Dr. in Rocky Point, NC. Located in Oak Ridge at Grand Oaks, this quiet community, has spacious lots that offer the perfect blend of comfortable living and peaceful surroundings. With 2,243 square feet, this open floor plan home features 4 bedrooms, 2 bathrooms, and a versatile room over the two-car garage that offers endless possibilities for a bonus room, home office, media room, or playroom. The entrance hallway, great room and kitchen have gorgeous LVP flooring and stylish trim throughout. The primary bedroom is downstairs and with a walk in closet and a gorgeous shower area. The kitchen is both stylish and functional, featuring beautiful granite countertops and stainless steel appliances. With plenty of space for everyday living and entertaining, this home is ready to accommodate a variety of lifestyles. Situated on over a half-acre, you'll have room to spread out and enjoy the beauty of nature. Deer and wild turkeys are often seen throughout the area, adding to the peaceful setting and making this property feel like your own private retreat. If you're looking to escape city life and enjoy a quieter pace where things slow down, this home offers the space, comfort, and natural surroundings you've been searching for. Come experience the peaceful lifestyle waiting for you in Rocky Point!
/u.realgeeks.media/simonetinder/LRR_-_FADE.png)
Additional Information
- HOA (annual)
- $475
- Available Amenities
- Maintenance Common Areas, Management
- Appliances
- Electric Oven, Built-In Microwave, Self Cleaning Oven, Disposal, Dishwasher, Convection Oven, ENERGY STAR Qualified Appliances
- Interior Features
- Master Downstairs, Walk-In Closet(s), Vaulted/Cathedral Ceilings, Tray Ceiling(s), High Ceilings, Solid Surface Counter, Ceiling Fans, Pantry, Walk-In Shower, Gas Logs, Walk-In Closet(s)
- Cooling
- Central Air
- Heating
- Electric, Forced Air
- Foundation
- Raised, Slab
- Roof
- Architectural
- Lot Information
- Irregular Lot, Level, Rural
- Utilities
- Water Available
- Lot Water Features
- Other
- Water
- Public
- Elementary School
- Cape Fear
- Middle School
- Cape Fear
- High School
- Heide Trask
Mortgage Calculator
Listing courtesy of Landmark Sotheby's International Realty.

Copyright 2026 NCRMLS. All rights reserved. North Carolina Regional Multiple Listing Service, (NCRMLS), provides content displayed here (“provided content”) on an “as is” basis and makes no representations or warranties regarding the provided content, including, but not limited to those of non-infringement, timeliness, accuracy, or completeness. Individuals and companies using information presented are responsible for verification and validation of information they utilize and present to their customers and clients. NCRMLS will not be liable for any damage or loss resulting from use of the provided content or the products available through Portals, IDX, VOW, and/or Syndication. Recipients of this information shall not resell, redistribute, reproduce, modify, or otherwise copy any portion thereof without the expressed written consent of NCRMLS.