404 Cades Trl, Southport, NC 28461
- $700,000
- 3
- BD
- 4
- BA
- 2,690
- SqFt






- List Price
- $700,000
- City
- Southport
- Status
- ACTIVE
- MLS#
- 100571802
- Price Change
- ▼ $19,000 1783647163
- Days on Market
- 74
- Year Built
- 2015
- Levels
- Two
- Bedrooms
- 3
- Bathrooms
- 4
- Half-baths
- 1
- Full-baths
- 3
- Living Area
- 2,690
- Acres
- 0.16
- Neighborhood
- Cades Cove
Property Description
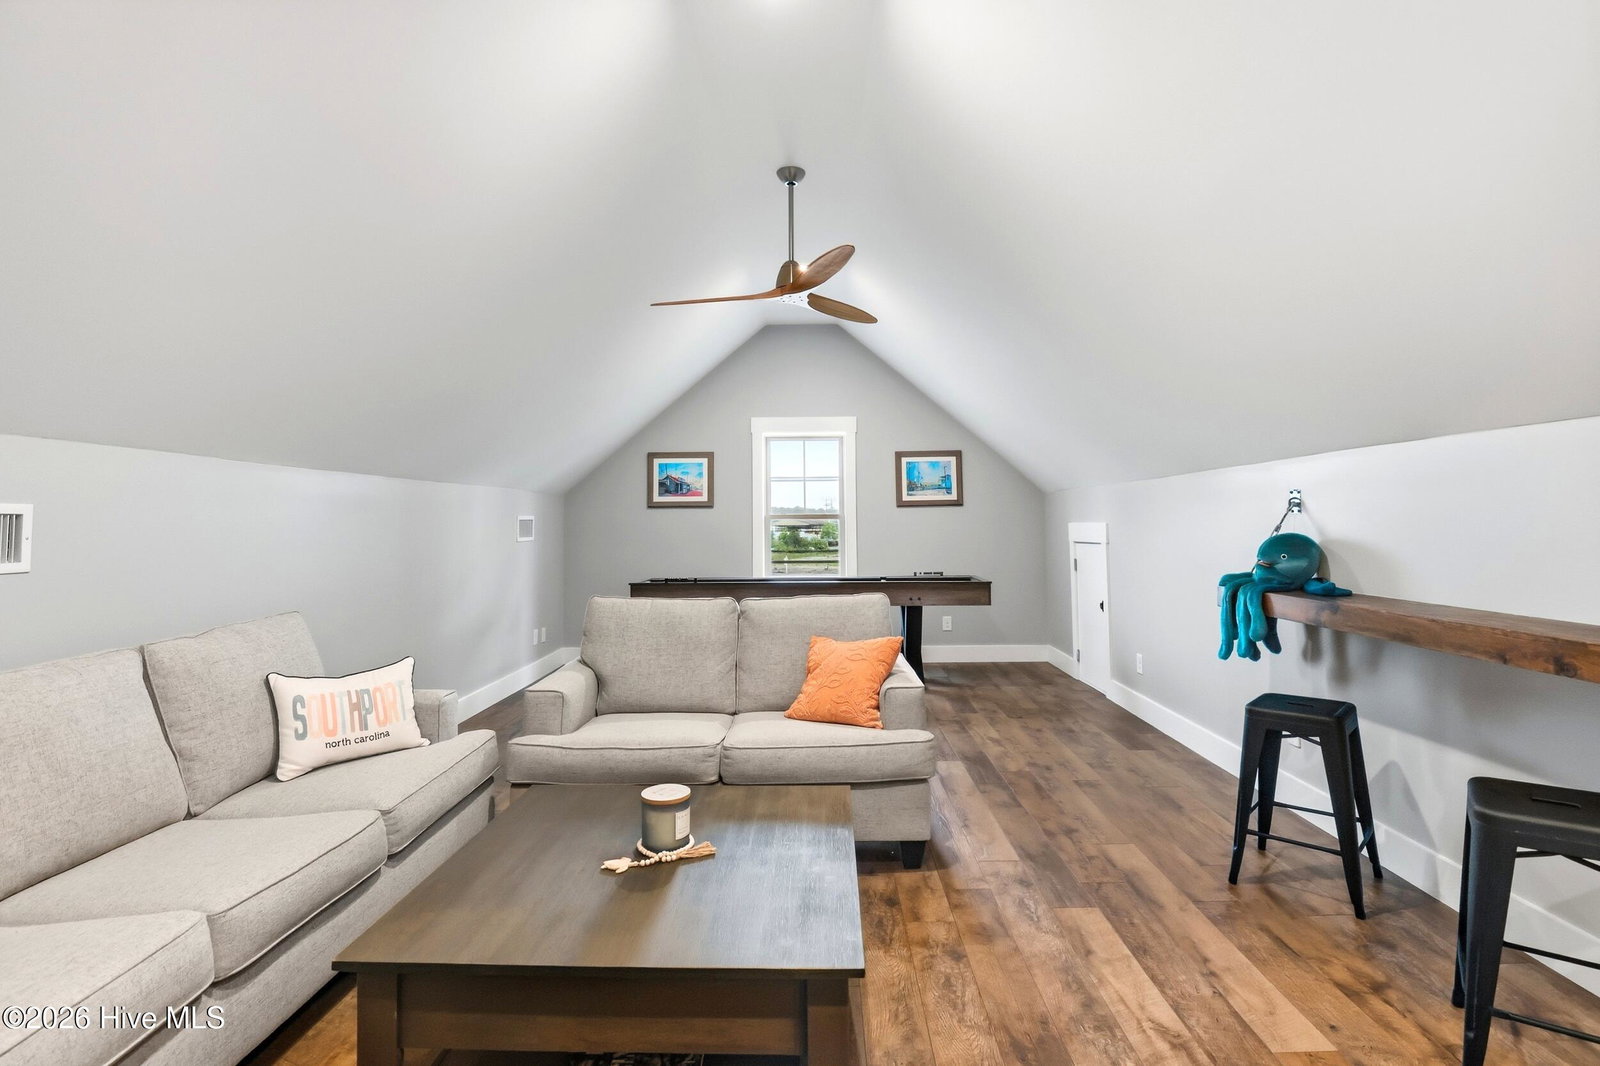
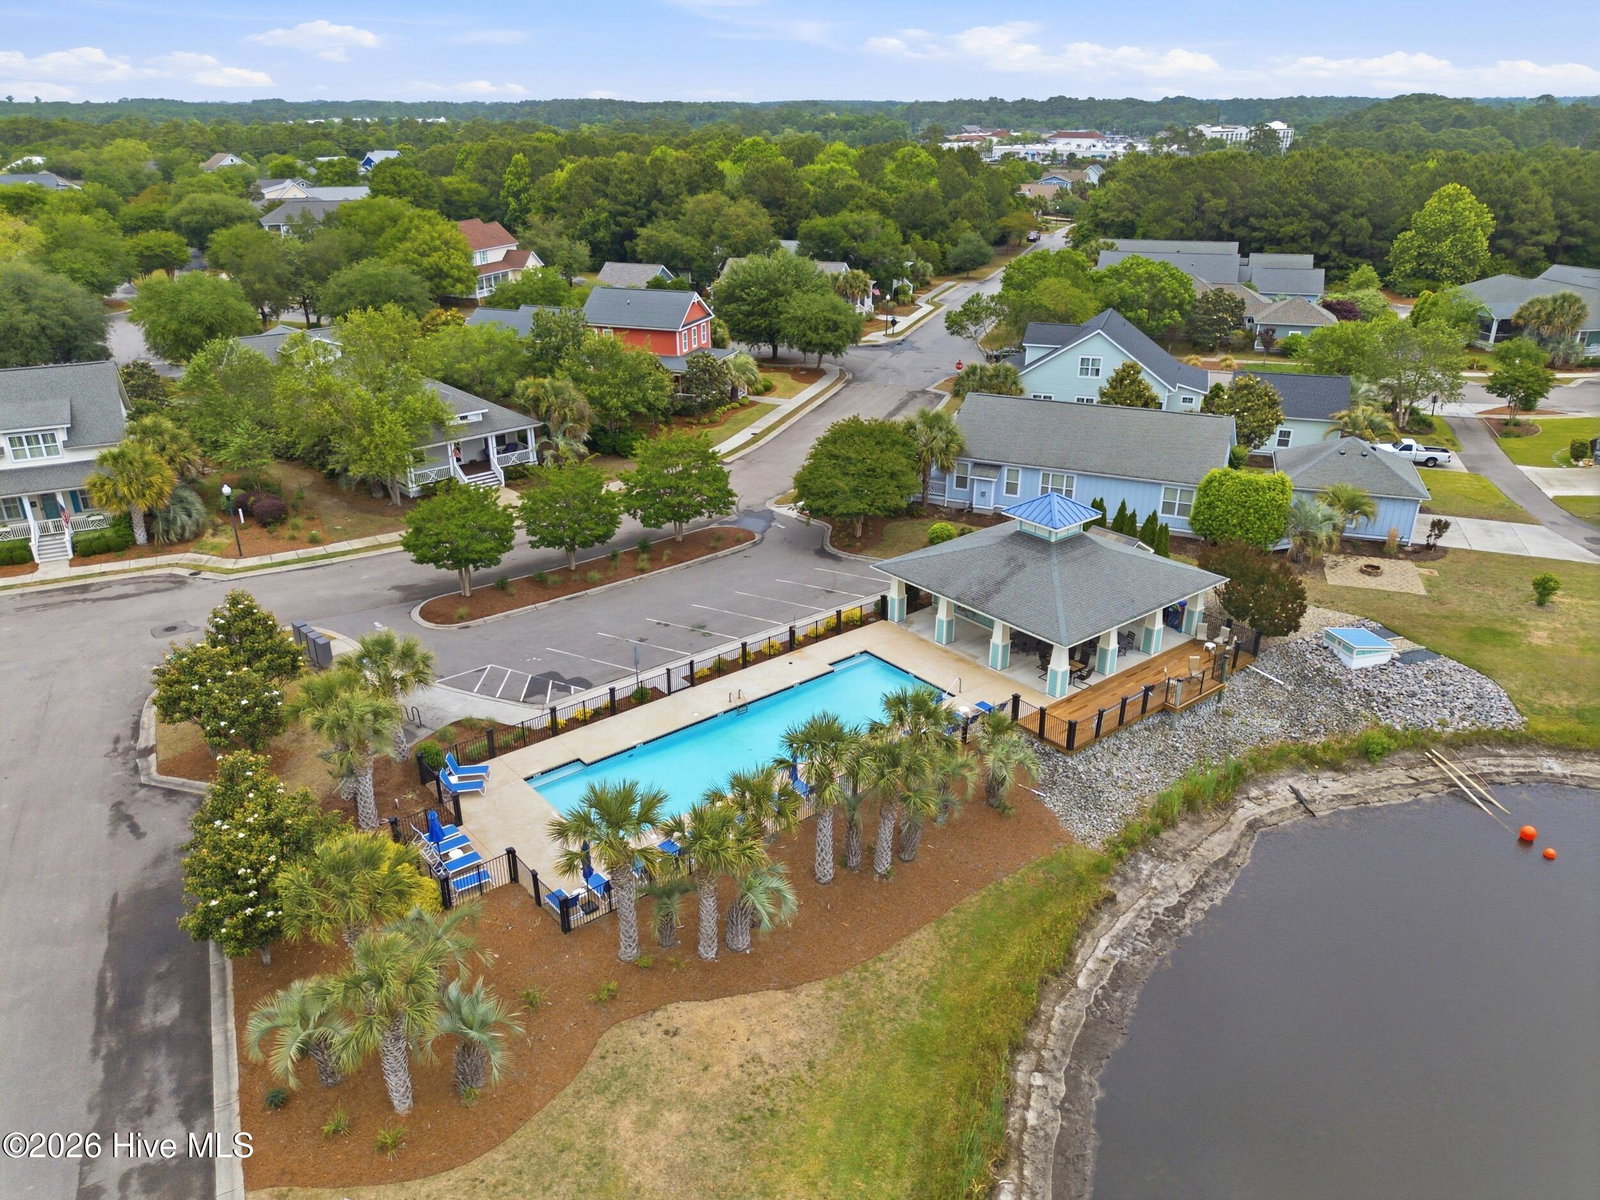
Welcome to this beautiful home in the highly desirable Cades Cove community in Southport, NC. From the moment you arrive, the inviting front porch sets the tone--perfect for relaxing and connecting with neighbors in this sidewalk-lined neighborhood. Inside, you'll find rich hardwood floors throughout the main living areas and a bright, open floor plan designed for both everyday living and entertaining. The spacious family room features a cozy gas fireplace and flows seamlessly into a screened porch, creating the perfect indoor-outdoor living space to enjoy Carolina evenings year-round. The kitchen is a standout, offering a large center island, gas range, ample cabinetry, and plenty of workspace for cooking and gathering. The main-level primary suite provides convenience and comfort, with generous space and easy accessibility. Upstairs, you'll find two large bedrooms along with an expansive bonus room--ideal for a media room, home office, playroom, or additional guest space. A rear-entry driveway adds both charm and function, enhancing curb appeal while making it easy to enjoy the welcoming front porch lifestyle. Cades Cove offers wonderful amenities including a community pool and sidewalks throughout, encouraging an active and social atmosphere. Located just a short golf cart ride from Southport's picturesque waterfront, you'll have easy access to local shops, restaurants, and entertainment. This home blends comfort, style, and location--making it the perfect place to enjoy coastal living at its best.
/u.realgeeks.media/simonetinder/LRR_-_FADE.png)
Additional Information
- HOA (annual)
- $2,400
- Available Amenities
- Barbecue, Clubhouse, Community Pool, Maintenance Grounds, Maintenance Roads, Sidewalks, Street Lights, Shopping Nearby
- Appliances
- Built-In Microwave, Refrigerator, Dishwasher, Gas Range
- Interior Features
- Master Downstairs, Walk-In Closet(s), High Ceilings, Kitchen Island, Ceiling Fans, Walk-In Shower, Drapes/Blinds, Gas Logs, Walk-In Closet(s)
- Cooling
- Central Air, Heat Pump
- Heating
- Heat Pump, Electric
- Foundation
- Crawl Space
- Roof
- Architectural
- Utilities
- Natural Gas Available, Sewer Connected, Water Available
- Lot Water Features
- Other
- Elementary School
- Southport
- Middle School
- South Brunswick
- High School
- South Brunswick
Mortgage Calculator
Listing courtesy of Keller Williams Innovate-OKI.

Copyright 2026 NCRMLS. All rights reserved. North Carolina Regional Multiple Listing Service, (NCRMLS), provides content displayed here (“provided content”) on an “as is” basis and makes no representations or warranties regarding the provided content, including, but not limited to those of non-infringement, timeliness, accuracy, or completeness. Individuals and companies using information presented are responsible for verification and validation of information they utilize and present to their customers and clients. NCRMLS will not be liable for any damage or loss resulting from use of the provided content or the products available through Portals, IDX, VOW, and/or Syndication. Recipients of this information shall not resell, redistribute, reproduce, modify, or otherwise copy any portion thereof without the expressed written consent of NCRMLS.