4325 Coralbead Ln Unit Lot 96, Leland, NC 28451
- $382,590
- 4
- BD
- 2
- BA
- 1,774
- SqFt




- List Price
- $382,590
- City
- Leland
- Status
- ACTIVE
- MLS#
- 100581536
- Days on Market
- 44
- Year Built
- 2026
- Levels
- One
- Bedrooms
- 4
- Bathrooms
- 2
- Full-baths
- 2
- Living Area
- 1,774
- Acres
- 0.20
- Neighborhood
- Grayson Park
Property Description
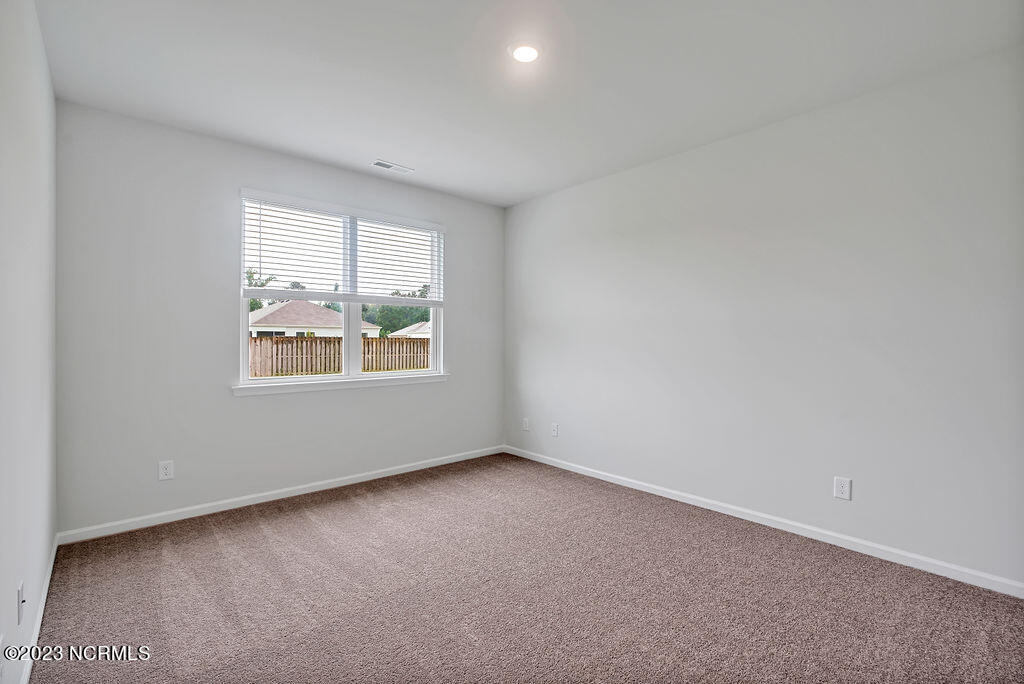
New Construction Home in Leland's Grayson Park! This home is nestled on a homesite that offers a private, low maintenance backyard that you can enjoy from your screened-in patio. Our most popular plan, the Cali is perfectly laid out over a single story. When you walk through the front door, you will see two bedrooms and a shared bathroom that are connected to the home through an expansive foyer. The Cali features a bright and open living, dining, and kitchen space. The center island is the heart of this area and pairs perfectly with our high-end kitchen features including granite counter tops, awesome pantry and 9' ceilings. Off of the main living area, the large owner's suite includes an en-suite bathroom with a five-foot walk-in shower, water closet, and generous walk-in closet. Each home provides 'Smart Home Technology' including a Z-Wave Thermostat, a video doorbell, and a smart-hub 7'' touch screen interface that are all connected to an app for ultimate connectivity. This beautiful community has a clubhouse, pool, playground, fitness, tennis courts and sidewalks! Close to shopping, restaurants, downtown Wilmington and area beaches, yet in a beautiful country setting.
/u.realgeeks.media/simonetinder/LRR_-_FADE.png)
Additional Information
- HOA (annual)
- $996
- Available Amenities
- Clubhouse, Community Pool, Dog Park, Fitness Center, Maintenance Common Areas, Maintenance Roads, Management, Park, Pickleball, Playground, Sidewalks, Street Lights, Tennis Court(s), Termite Bond, Trail(s)
- Appliances
- Electric Oven, Electric Cooktop, Built-In Microwave, Disposal, Dishwasher, Water Heater
- Interior Features
- Master Downstairs, Walk-In Closet(s), High Ceilings, Entrance Foyer, Solid Surface Counter, Kitchen Island, Pantry, Walk-In Shower, Walk-In Closet(s)
- Cooling
- Central Air
- Heating
- Heat Pump, Natural Gas
- Foundation
- Slab
- Roof
- Architectural
- Utilities
- Natural Gas Available, Sewer Available, Water Available
- Lot Water Features
- Other
- Water
- Public
- Elementary School
- Town Creek
- Middle School
- Town Creek
- High School
- North Brunswick
Mortgage Calculator
Listing courtesy of D.R. Horton, Inc.

Copyright 2026 NCRMLS. All rights reserved. North Carolina Regional Multiple Listing Service, (NCRMLS), provides content displayed here (“provided content”) on an “as is” basis and makes no representations or warranties regarding the provided content, including, but not limited to those of non-infringement, timeliness, accuracy, or completeness. Individuals and companies using information presented are responsible for verification and validation of information they utilize and present to their customers and clients. NCRMLS will not be liable for any damage or loss resulting from use of the provided content or the products available through Portals, IDX, VOW, and/or Syndication. Recipients of this information shall not resell, redistribute, reproduce, modify, or otherwise copy any portion thereof without the expressed written consent of NCRMLS.