4605 Parsons Mill Dr, Castle Hayne, NC 28429
- $425,000
- 4
- BD
- 3
- BA
- 2,050
- SqFt







- List Price
- $425,000
- City
- Castle Hayne
- Status
- ACTIVE
- MLS#
- 100580616
- Price Change
- ▼ $5,000 1784848718
- Days on Market
- 47
- Year Built
- 2021
- Levels
- Two
- Bedrooms
- 4
- Bathrooms
- 3
- Full-baths
- 3
- Living Area
- 2,050
- Acres
- 0.15
- Neighborhood
- Parsons Mill
Property Description
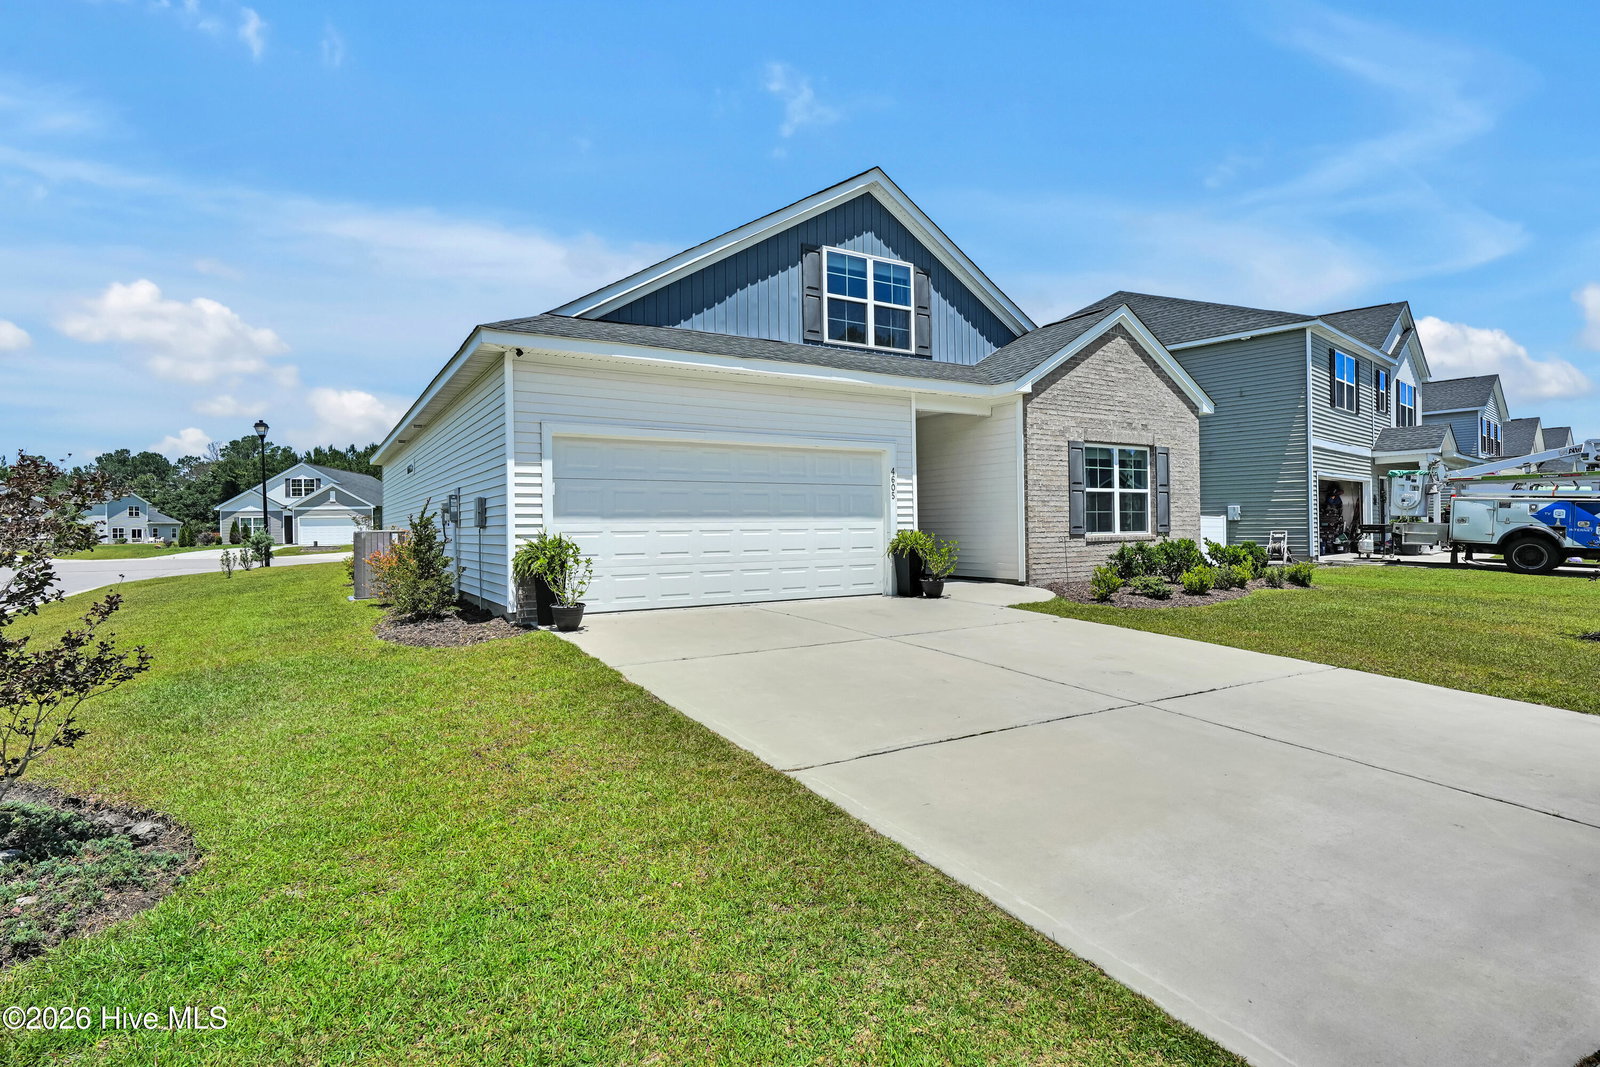
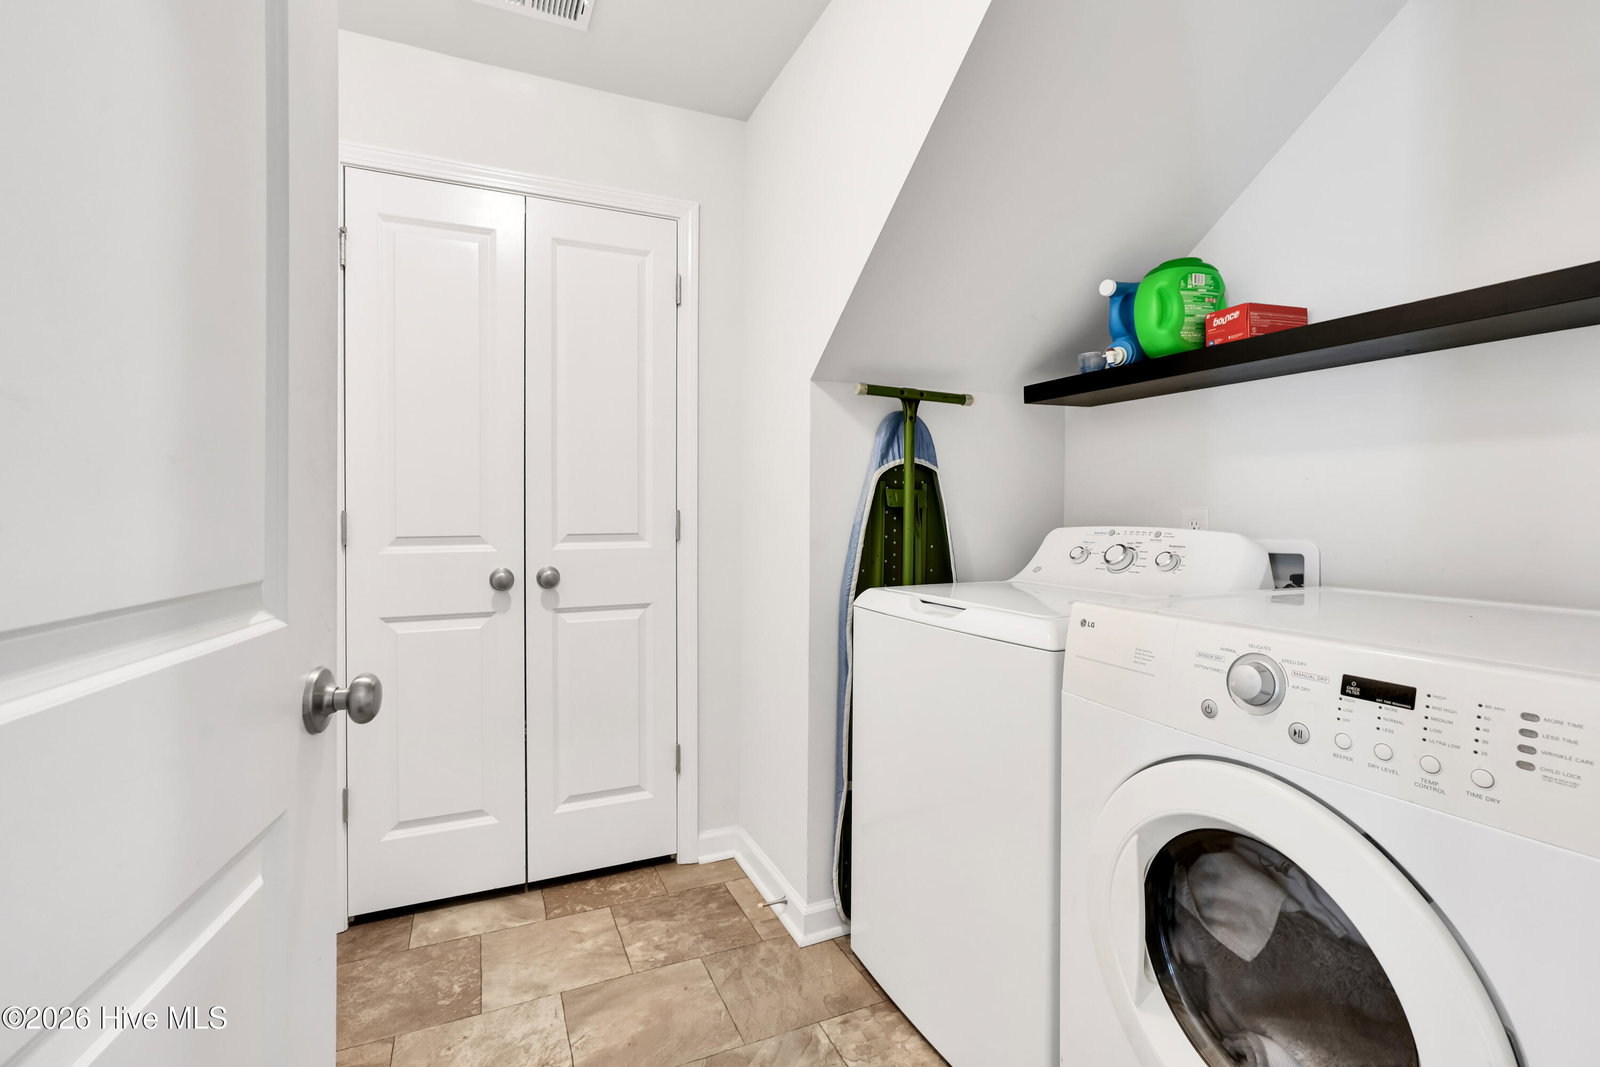
Welcome to Parsons Mill! Only 5 years young and lovingly cared for, this thoughtfully designed home offers primarily one-story living with the added flexibility of a bonus room and full bath upstairs. The low-maintenance vinyl and brick veneer exterior adds curb appeal and easy upkeep. Inside, the split-bedroom floor plan offers both functionality and privacy. Just off the foyer are two spacious guest bedrooms with a shared full bath, along with a laundry room featuring extra storage and convenient access from the garage. The back of the home opens into a bright and airy living, dining, and kitchen space designed for entertaining and everyday living. The charming kitchen features a large island, tile backsplash, pantry, and plenty of workspace and cabinetry. The dining and living areas offer room to gather while still feeling comfortable and inviting. Privately tucked away downstairs, the primary suite includes a large walk-in closet, dual vanities, and a walk-in shower. Upstairs, the bonus room with full bath provides endless possibilities for a 4th bedroom, media room, playroom, office, or guest retreat. Situated on a corner lot, this home offers compact, efficient living while still providing plenty of private space for everyone. Enjoy an easy stroll to the neighborhood pool and mailbox station, making everyday living in Parsons Mill both convenient and enjoyable.
/u.realgeeks.media/simonetinder/LRR_-_FADE.png)
Additional Information
- HOA (annual)
- $1,020
- Available Amenities
- Clubhouse, Community Pool, Maintenance Common Areas
- Appliances
- Disposal, Dishwasher, Self Cleaning Oven
- Interior Features
- Walk-In Closet(s), Entrance Foyer, Kitchen Island, Ceiling Fans, Pantry, Drapes/Blinds, Eat-In Kitchen, Walk-In Closet(s)
- Cooling
- Central Air, Ceiling Fan(s)
- Heating
- Electric, Forced Air
- Foundation
- Slab
- Roof
- Shingle
- Utilities
- Cable Available, High Speed Internet
- Lot Water Features
- Other
- Elementary School
- Castle Hayne
- Middle School
- Holly Shelter
- High School
- Laney
Mortgage Calculator
Listing courtesy of BlueCoast Realty Corporation.

Copyright 2026 NCRMLS. All rights reserved. North Carolina Regional Multiple Listing Service, (NCRMLS), provides content displayed here (“provided content”) on an “as is” basis and makes no representations or warranties regarding the provided content, including, but not limited to those of non-infringement, timeliness, accuracy, or completeness. Individuals and companies using information presented are responsible for verification and validation of information they utilize and present to their customers and clients. NCRMLS will not be liable for any damage or loss resulting from use of the provided content or the products available through Portals, IDX, VOW, and/or Syndication. Recipients of this information shall not resell, redistribute, reproduce, modify, or otherwise copy any portion thereof without the expressed written consent of NCRMLS.