8251 Stenton Dr Ne, Leland, NC 28451
- $525,000
- 4
- BD
- 3
- BA
- 2,337
- SqFt










- List Price
- $525,000
- Status
- ACTIVE
- MLS#
- 100584293
- Price Change
- ▼ $15,000 1784063928
- Days on Market
- 81
- Year Built
- 2014
- Levels
- Two
- Bedrooms
- 4
- Bathrooms
- 3
- Full-baths
- 3
- Living Area
- 2,337
- Acres
- 0.40
- Neighborhood
- Compass Pointe
Property Description
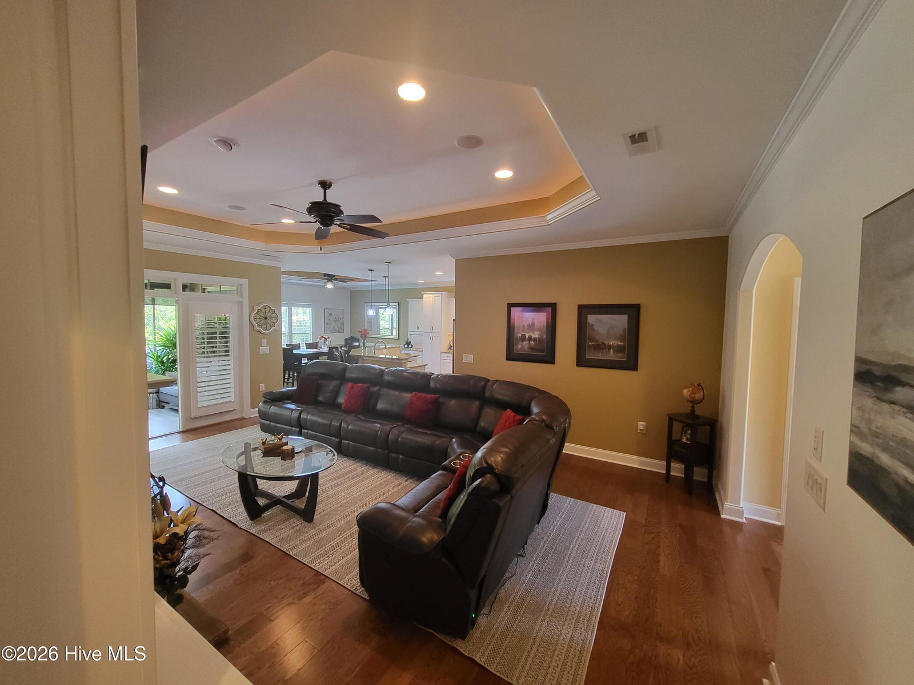
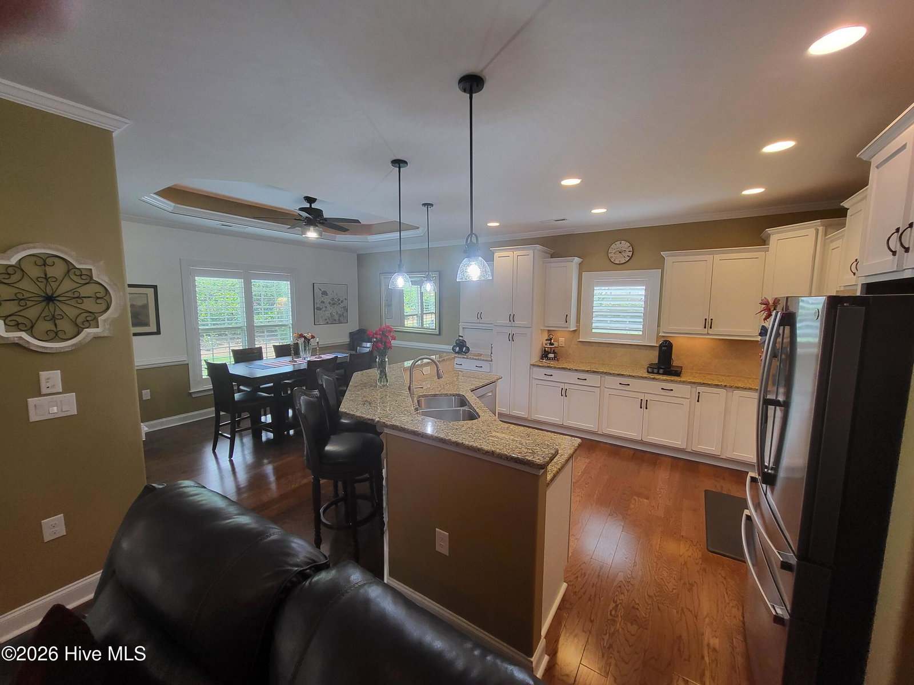
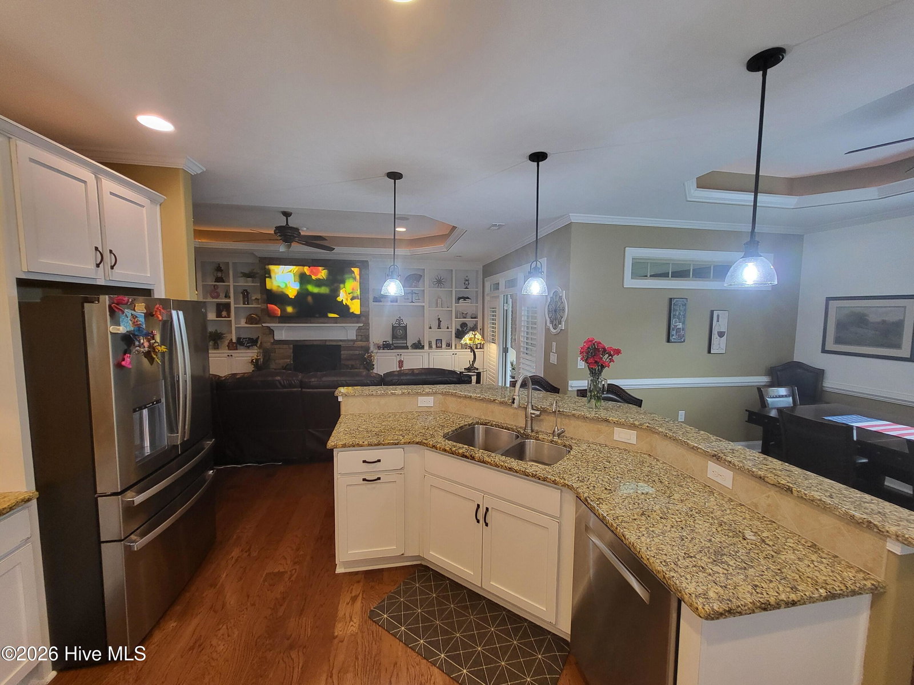
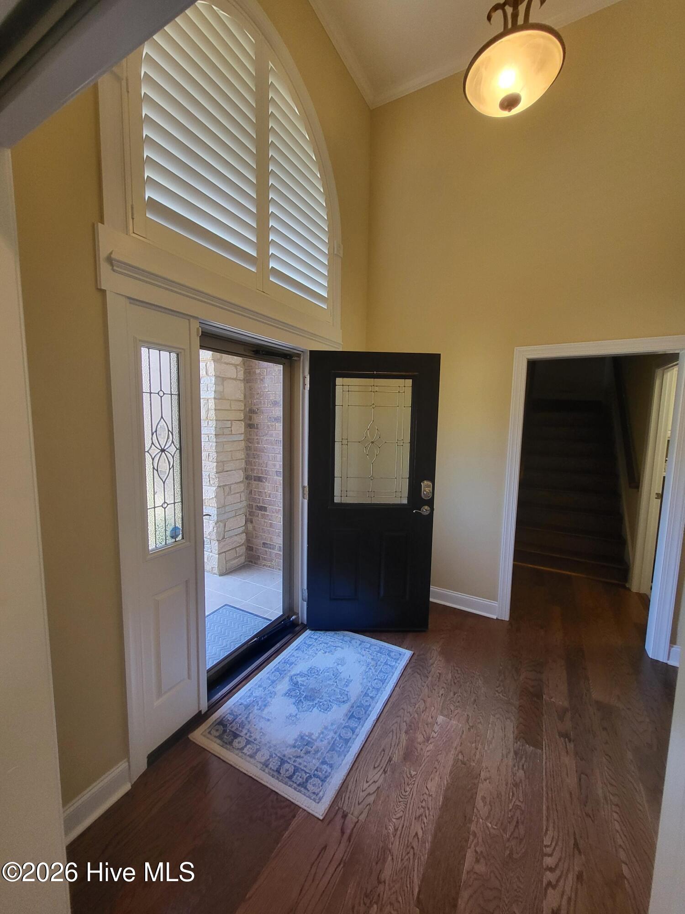
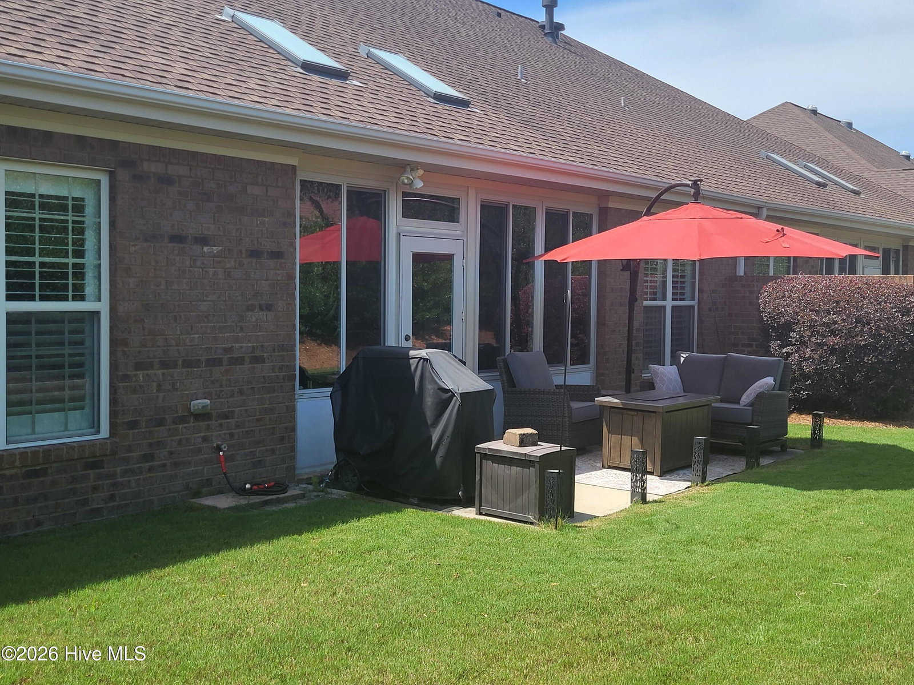
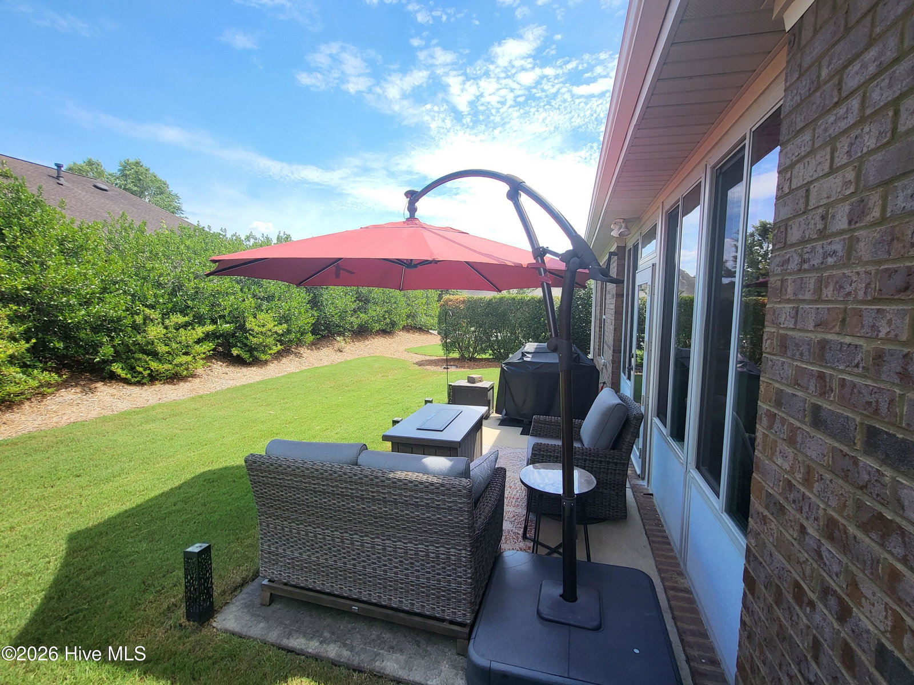
Welcome to this inviting townhouse located in Compass Pointe at 8251 Stenton Dr, Leland, NC 28451. This well-maintained property provides a comfortable and convenient lifestyle. The exterior features a charming entrance with a neatly landscaped front. Inside, you will find a spacious layout that includes a bright living area, appropriate for relaxation and entertaining. The kitchen is designed for efficiency and functionality. Ample cabinetry provides storage options, and the layout is conducive to meal preparation. The townhouse's layout ensures privacy, with well-proportioned rooms that can be adapted to your needs. Large plantation shudder windows invite natural light, enhancing the overall ambiance. And the HVAC outside unit and air handler were installed in 2022. This townhouse is part of a community that balances privacy with the opportunity to connect with neighbors. It is located very close to the east gate entrance, which is gated. The Grand Lanai clubhouse includes a fitness center, indoor and outdoor pools, a lazy river, plus pickleball and tennis courts. Compass Pointe is located very close to major arteries that can take you quickly to anywhere from Wilmington to Myrtle Beach. Whether you're enjoying the indoors or stepping out to explore the surrounding area, this property provides a wonderful living experience.
/u.realgeeks.media/simonetinder/LRR_-_FADE.png)
Additional Information
- HOA (annual)
- $8,520
- Available Amenities
- Basketball Court, Clubhouse, Community Pool, Fitness Center, Gated, Golf Course, Indoor Pool, Maintenance Common Areas, Maintenance Grounds, Maintenance Roads, Management, Pickleball, Security, Sidewalks, Street Lights, Tennis Court(s), Termite Bond
- Interior Features
- Master Downstairs, Tray Ceiling(s), Entrance Foyer, Bookcases, Kitchen Island, Ceiling Fans, Walk-In Shower
- Cooling
- Central Air, Attic Fan, Zoned
- Heating
- Electric, Forced Air, Heat Pump
- Fireplaces
- 1
- Foundation
- Slab
- Roof
- Shingle
- Exterior Features
- Irrigation System, End Unit
- Lot Information
- Level, Other
- Utilities
- Sewer Available, Water Available
- Lot Water Features
- Other
- Water
- Public
- Elementary School
- Lincoln
- Middle School
- Leland
- High School
- North Brunswick
Mortgage Calculator
Listing courtesy of Beycome Brokerage Realty LLC.

Copyright 2026 NCRMLS. All rights reserved. North Carolina Regional Multiple Listing Service, (NCRMLS), provides content displayed here (“provided content”) on an “as is” basis and makes no representations or warranties regarding the provided content, including, but not limited to those of non-infringement, timeliness, accuracy, or completeness. Individuals and companies using information presented are responsible for verification and validation of information they utilize and present to their customers and clients. NCRMLS will not be liable for any damage or loss resulting from use of the provided content or the products available through Portals, IDX, VOW, and/or Syndication. Recipients of this information shall not resell, redistribute, reproduce, modify, or otherwise copy any portion thereof without the expressed written consent of NCRMLS.