132 Anchors Away Dr, Hampstead, NC 28443
- $1,075,000
- 4
- BD
- 4
- BA
- 3,138
- SqFt




















- List Price
- $1,075,000
- City
- Hampstead
- Status
- ACTIVE
- MLS#
- 100591291
- Days on Market
- 3
- Year Built
- 2022
- Levels
- One
- Bedrooms
- 4
- Bathrooms
- 4
- Full-baths
- 4
- Living Area
- 3,138
- Acres
- 0.34
- Neighborhood
- Salters Haven at Lea Marina
Property Description
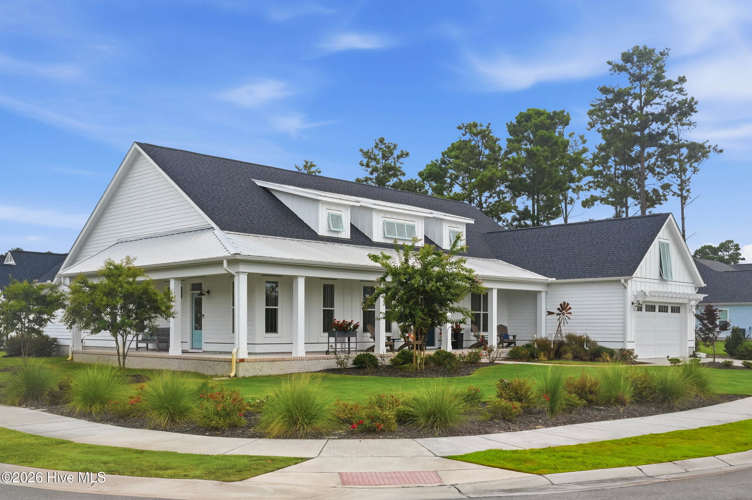
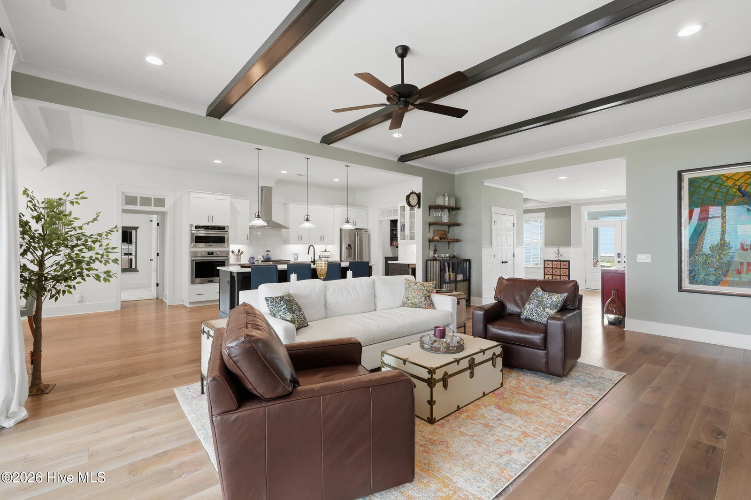
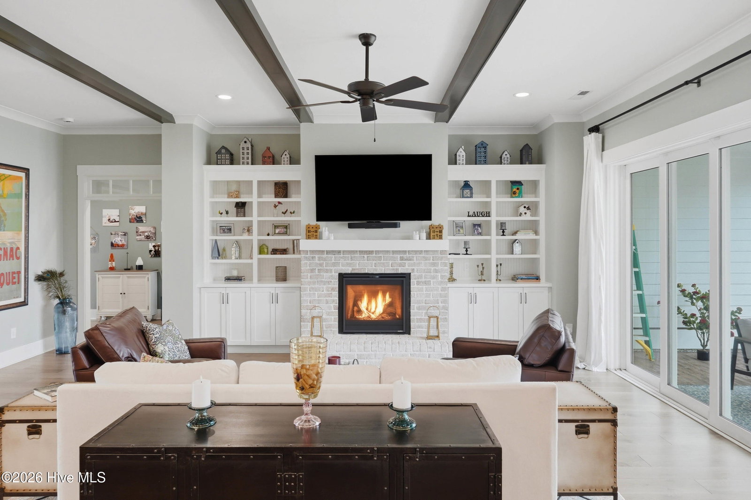
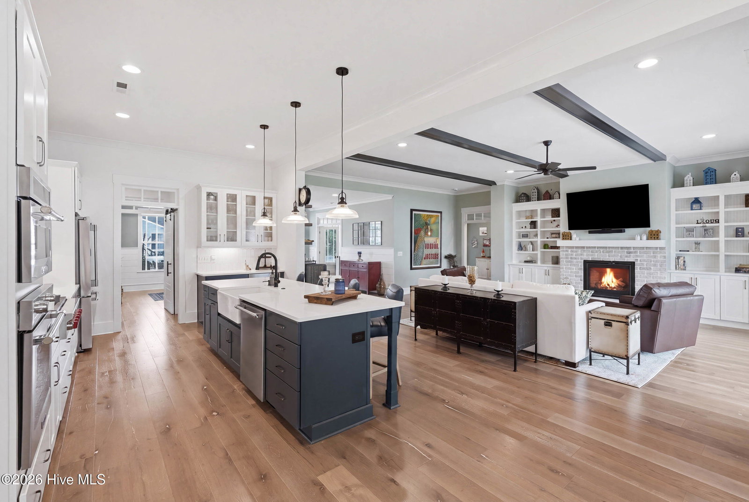
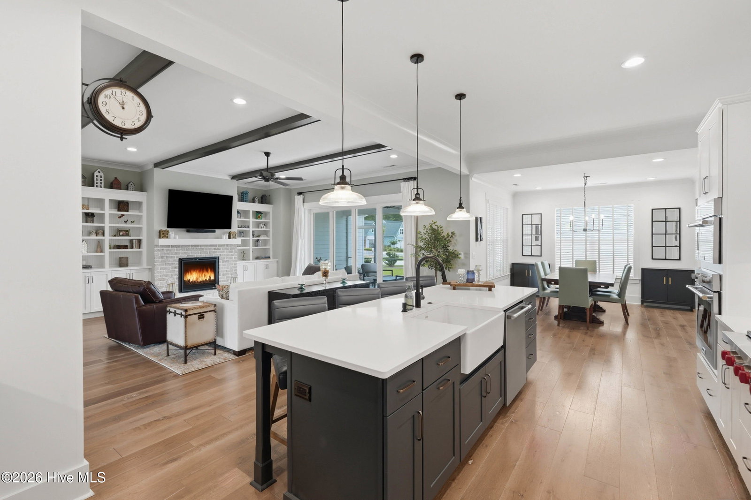
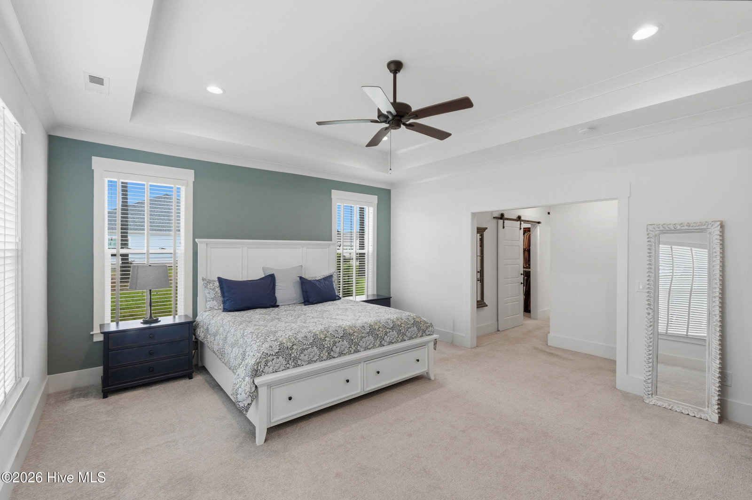
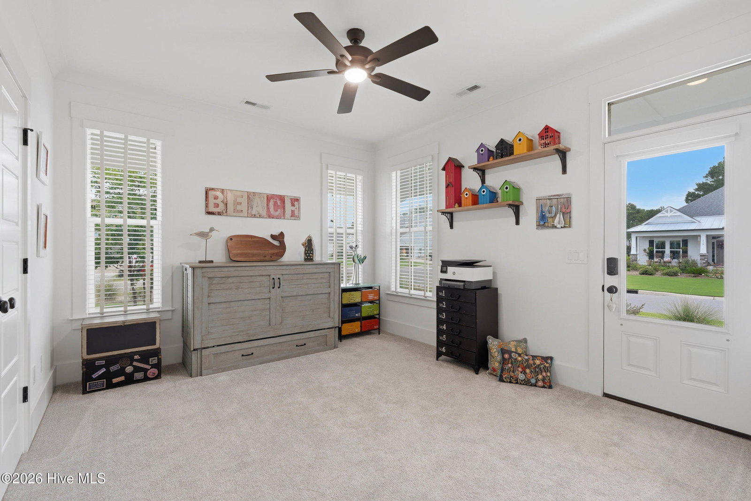
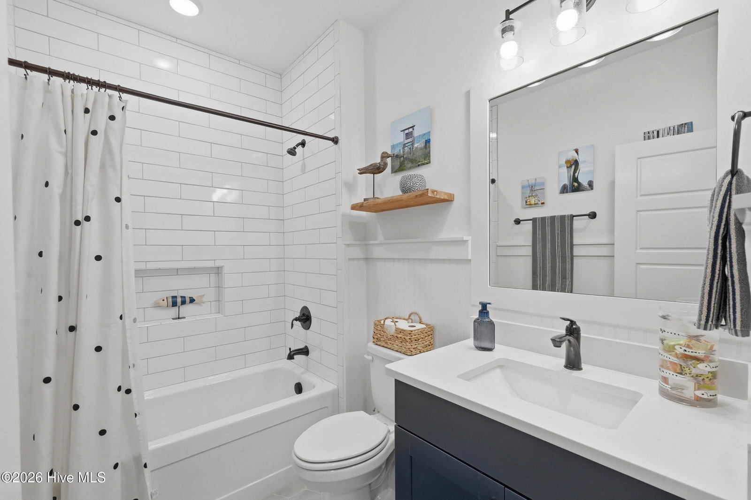
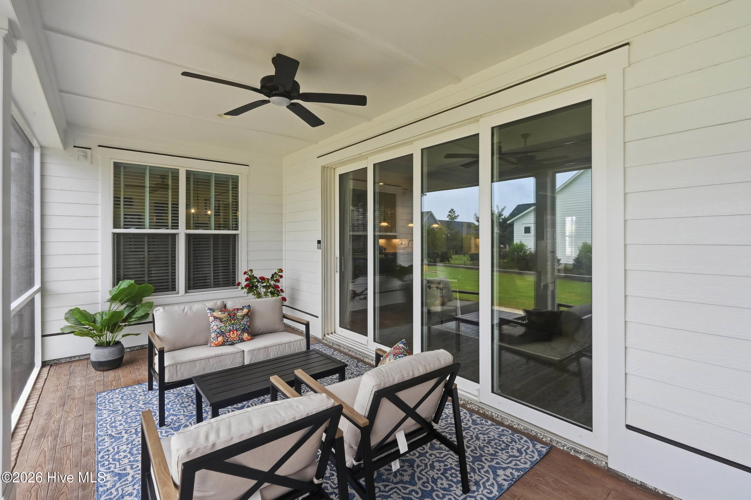
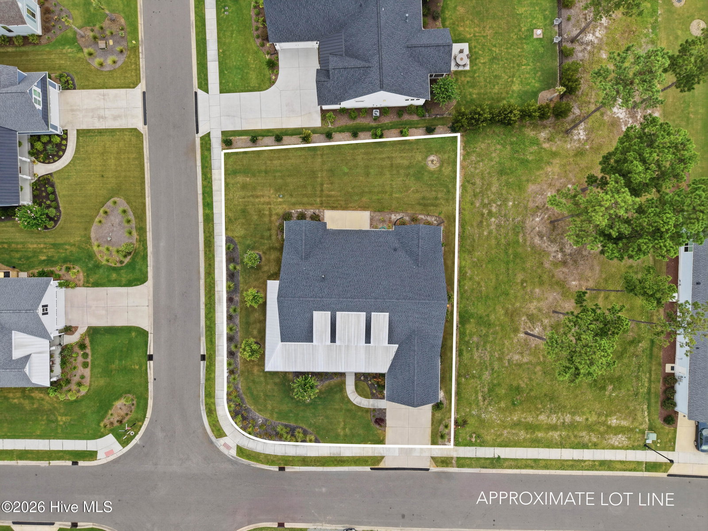
Welcome to Salters Haven and this stunning custom Legacy Bill Clark Montgomery plan, one of the community's most sought-after floor plans. Offering 3,130 heated square feet, this thoughtfully designed home provides an open, spacious feel where every room is filled with natural light and comfortable living space. Situated on an oversized .34-acre corner lot, this custom Montgomery showcases a beautiful wraparound front porch--the perfect place to enjoy breathtaking sunsets and the professionally landscaped yard. The split-bedroom design offers exceptional privacy, with three bedrooms and three full baths on one side of the home, while the luxurious owner's retreat is privately tucked away on the opposite wing and features an upgraded spa-inspired bath. No detail was overlooked with the extensive custom upgrades, including a widened foyer, exposed wood beams, brick fireplace, upgraded chef's kitchen with custom hood vent, double wall ovens, wine refrigerator, enhanced cabinetry, well for irrigation, garage cabinetry, tabby foundation surrounding the home, additional designer tile in the primary bath, and numerous other high-end finishes throughout. This is far from a cookie-cutter home--it's a thoughtfully customized residence that combines timeless craftsmanship, luxury finishes, and exceptional curb appeal in one of the area's premier coastal communities. Come experience the difference for yourself!
/u.realgeeks.media/simonetinder/LRR_-_FADE.png)
Additional Information
- HOA (annual)
- $1,760
- Available Amenities
- Waterfront Community, Clubhouse, Community Pool, Maintenance Common Areas, Maintenance Roads, Marina, RV/Boat Storage, Sidewalks, Street Lights
- Appliances
- Built-In Microwave, Disposal, Dishwasher
- Interior Features
- Master Downstairs, Walk-In Closet(s), High Ceilings, Mud Room, Bookcases, Kitchen Island, Ceiling Fans, Pantry, Walk-In Shower, Drapes/Blinds, Walk-In Closet(s)
- Cooling
- Heat Pump
- Heating
- Propane, Heat Pump, Electric
- Foundation
- Slab
- Roof
- Architectural
- Utilities
- Sewer Connected, Water Available, High Speed Internet
- Lot Water Features
- Water Access Comm
- Water
- Well
- Elementary School
- Topsail
- Middle School
- Topsail
- High School
- Topsail
Mortgage Calculator
Listing courtesy of Destination Realty Corporation, LLC.

Copyright 2026 NCRMLS. All rights reserved. North Carolina Regional Multiple Listing Service, (NCRMLS), provides content displayed here (“provided content”) on an “as is” basis and makes no representations or warranties regarding the provided content, including, but not limited to those of non-infringement, timeliness, accuracy, or completeness. Individuals and companies using information presented are responsible for verification and validation of information they utilize and present to their customers and clients. NCRMLS will not be liable for any damage or loss resulting from use of the provided content or the products available through Portals, IDX, VOW, and/or Syndication. Recipients of this information shall not resell, redistribute, reproduce, modify, or otherwise copy any portion thereof without the expressed written consent of NCRMLS.