3931 Members Club Blvd, Southport, NC 28461
- $775,000
- 4
- BD
- 5
- BA
- 3,490
- SqFt












- List Price
- $775,000
- City
- Southport
- Status
- ACTIVE
- MLS#
- 100536215
- Price Change
- ▼ $24,000 1782274361
- Days on Market
- 24
- Year Built
- 1997
- Levels
- Two
- Bedrooms
- 4
- Bathrooms
- 5
- Half-baths
- 1
- Full-baths
- 4
- Living Area
- 3,490
- Acres
- 0.33
- Neighborhood
- St James
Property Description
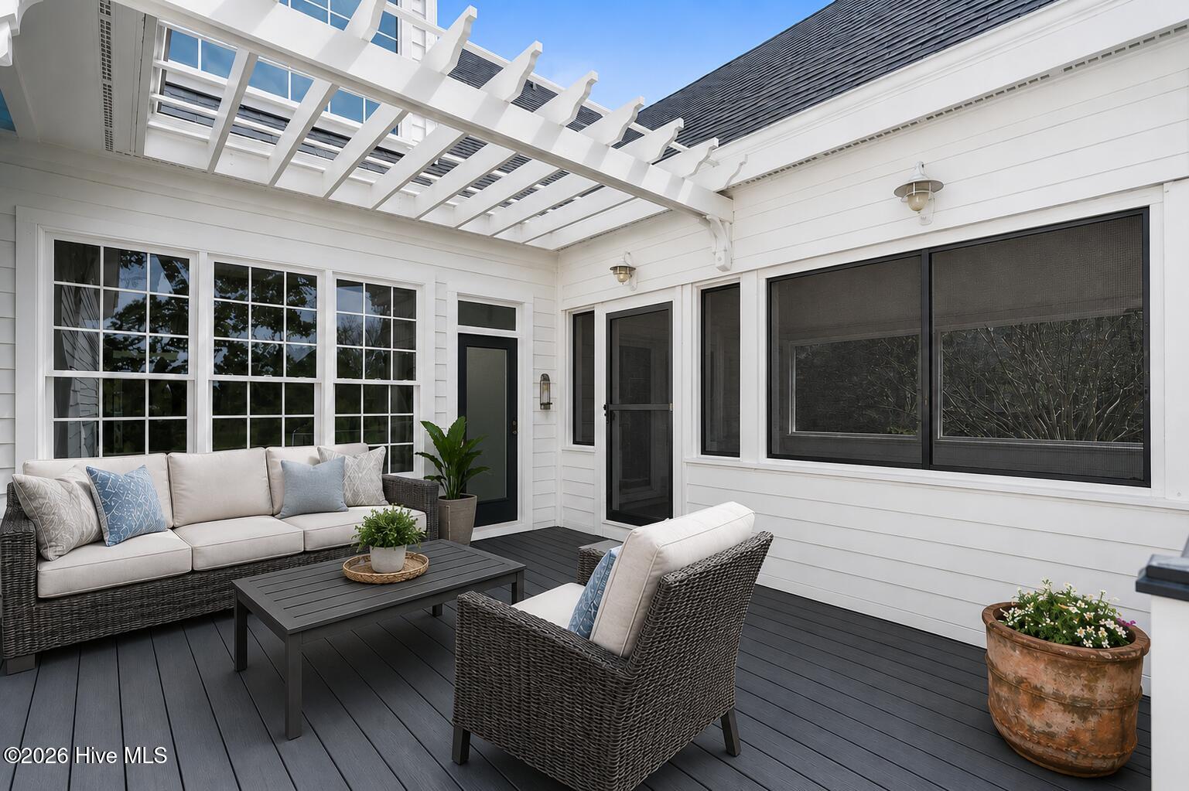
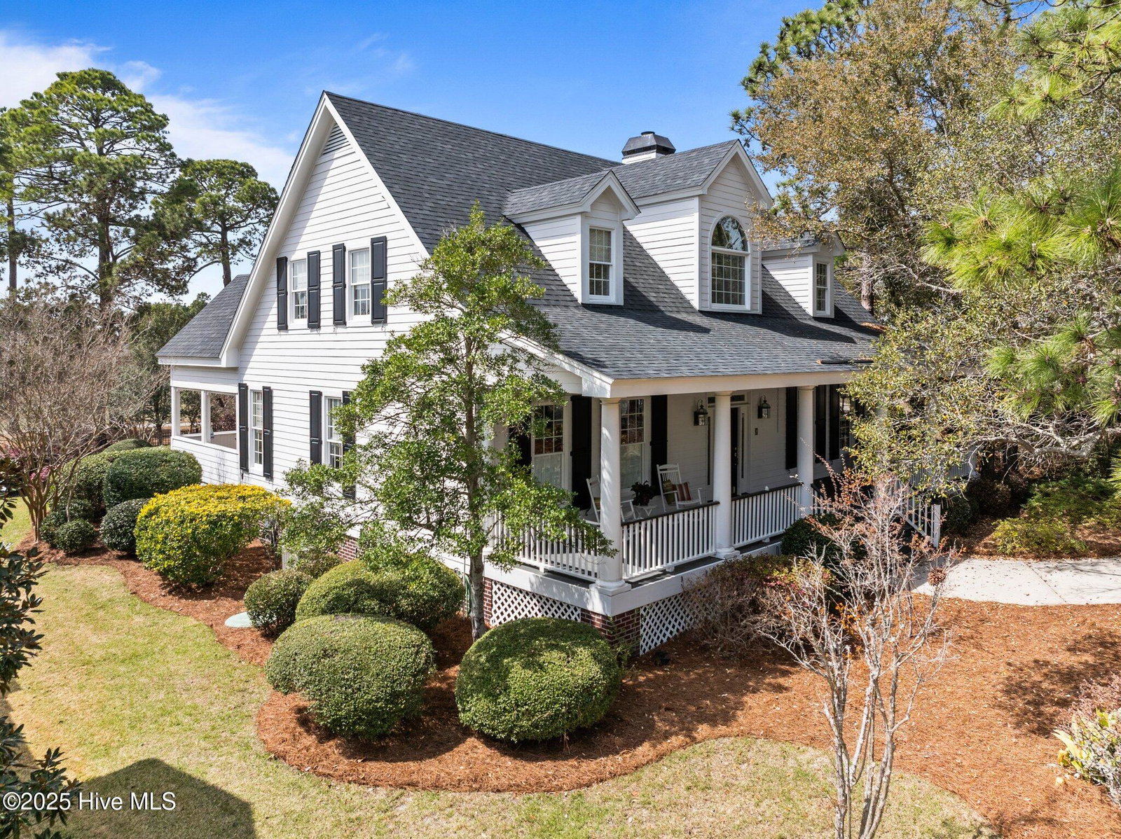
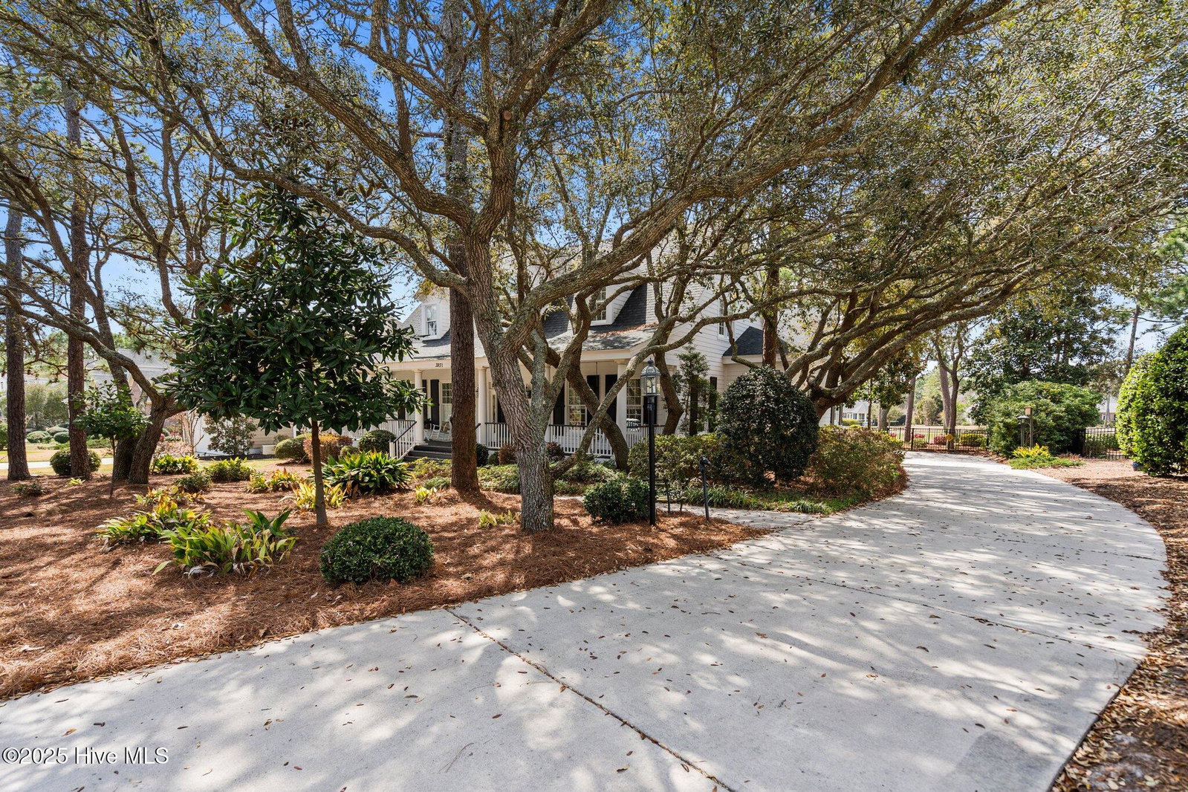
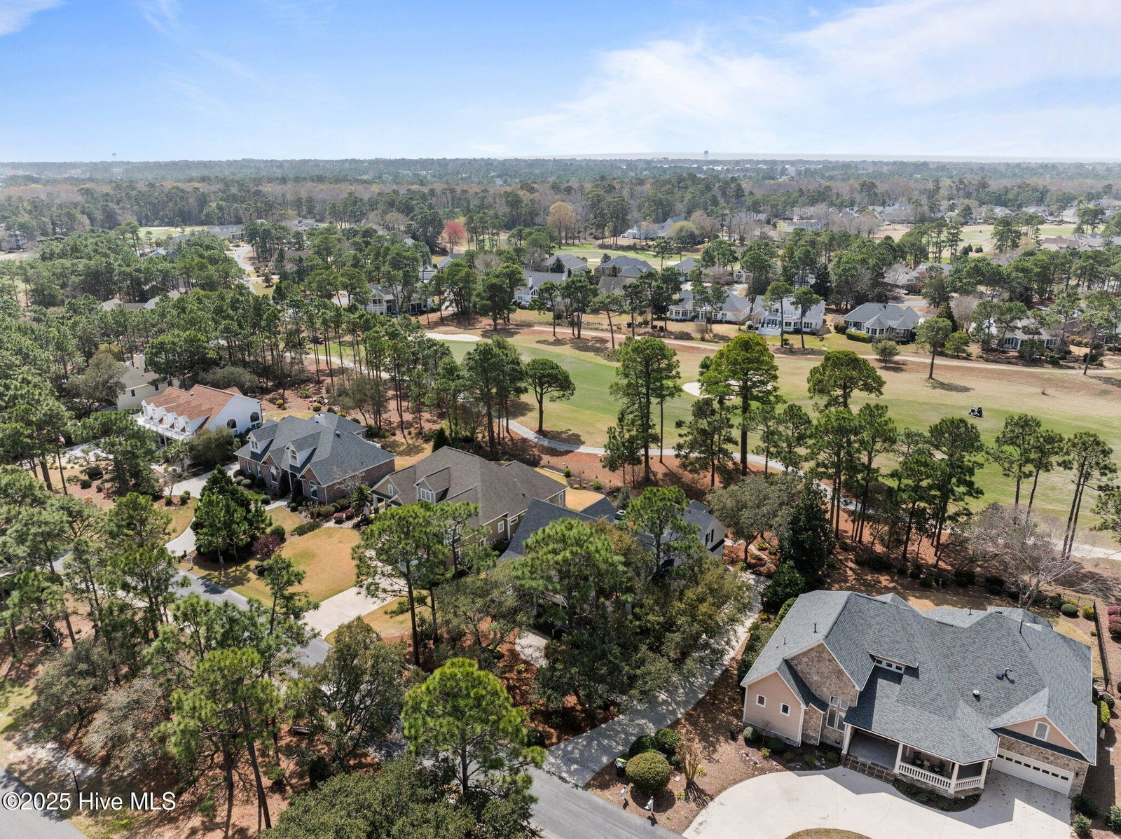
Welcome to 3931 Members Club Drive. Freshly painted kitchen, pantry and powder room. St James has a total of 4 golf courses with 81 holes to play. So many community social activities and walking trails. This is a William Poole designed St. James Southern Living custom built four bedroom, four and a half bath two car side load garage home backing to the, ''The Members Club'' golf course with ensuite first floor main bedroom with two large closets shower and spa tub. Three upstairs bedrooms each have their own private bath. Entertaining welcoming front porch will greet your friends and family. The front yard Airlie Oaks will be a great conversation starters. This airy bright entertaining home is ready for the recreational lifestyle of St. James and backs to the golf course. Black aluminum fenced back yard ready for the family pets. The spacious gourmet kitchen with five burner gas stove will be a fun gathering space with room for a large table and chairs. The first-floor layout with formal dining room, living room, powder room, kitchen and laundry/butler's pantry create good flow when entertaining and lead to the deck and covered porch just off the living room. The back deck and covered porch provide views of the golf course as you enjoy sitting outdoors. Encapsulated crawl space under home. Two lovely ensuite bedrooms with walk-in closets and a bright reading nook/home office area make up the second floor. Additional storage from the bedrooms under the eaves. The large fourth bedroom/guest suite faces the golf course with a massive window for watching the course and has a private entrance. Some pictures have been virtually enhanced with staging. Welcome Home.
/u.realgeeks.media/simonetinder/LRR_-_FADE.png)
Additional Information
- HOA (annual)
- $1,200
- Available Amenities
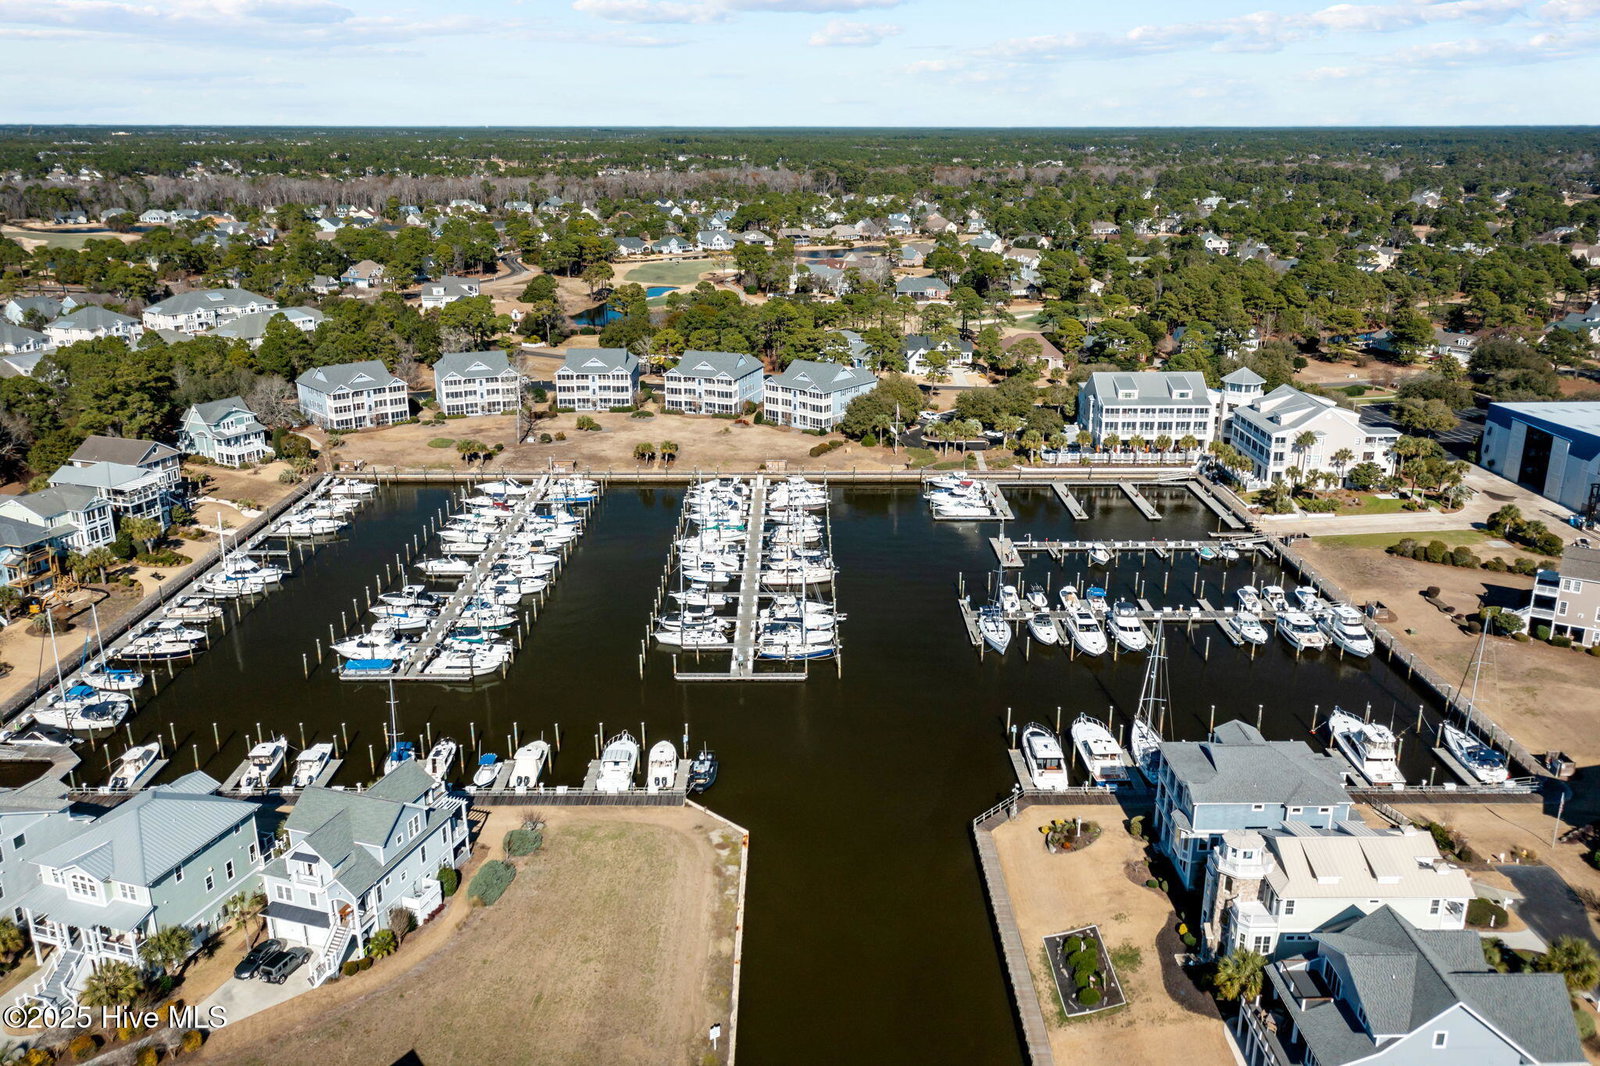
- Beach Rights, Dog Park, Gated, Golf Course, Maintenance Grounds, Management, Marina, Pickleball, Picnic Area, Tennis Court(s)
- Appliances
- Gas Cooktop, Water Softener Owned, Washer, Dryer, Dishwasher
- Interior Features
- Speakers, Master Downstairs, Central Vacuum, Walk-In Closet(s), Vaulted/Cathedral Ceilings, High Ceilings, Entrance Foyer, Solid Surface Counter, Bookcases, Kitchen Island, Pantry, Walk-In Shower, Walk-In Closet(s)
- Cooling
- Heat Pump
- Heating
- Heat Pump, Fireplace, Electric
- Foundation
- Slab, Crawl Space
- Roof
- Architectural
- Exterior Features
- Storm Security Shutters, Storm Security Shutters
- Lot Information
- Irregular Lot, Golf, Front Yard, Wooded
- Utilities
- Sewer Available, Water Available
- Lot Water Features
- Water Access Comm
- Water
- Public
- Elementary School
- Virginia Williamson
- Middle School
- South Brunswick
- High School
- South Brunswick
Mortgage Calculator
Listing courtesy of Coastal Properties.

Copyright 2026 NCRMLS. All rights reserved. North Carolina Regional Multiple Listing Service, (NCRMLS), provides content displayed here (“provided content”) on an “as is” basis and makes no representations or warranties regarding the provided content, including, but not limited to those of non-infringement, timeliness, accuracy, or completeness. Individuals and companies using information presented are responsible for verification and validation of information they utilize and present to their customers and clients. NCRMLS will not be liable for any damage or loss resulting from use of the provided content or the products available through Portals, IDX, VOW, and/or Syndication. Recipients of this information shall not resell, redistribute, reproduce, modify, or otherwise copy any portion thereof without the expressed written consent of NCRMLS.