204 Ne 60th St, Oak Island, NC 28465
- $774,900
- 4
- BD
- 4
- BA
- 1,806
- SqFt










- List Price
- $774,900
- City
- Oak Island
- Status
- ACTIVE
- MLS#
- 100589568
- Price Change
- ▼ $25,000 1787346679
- Days on Market
- 58
- Year Built
- 2003
- Levels
- Three Or More
- Bedrooms
- 4
- Bathrooms
- 4
- Half-baths
- 1
- Full-baths
- 3
- Living Area
- 1,806
- Acres
- 0.15
- Neighborhood
- Tranquil Harbor
Property Description
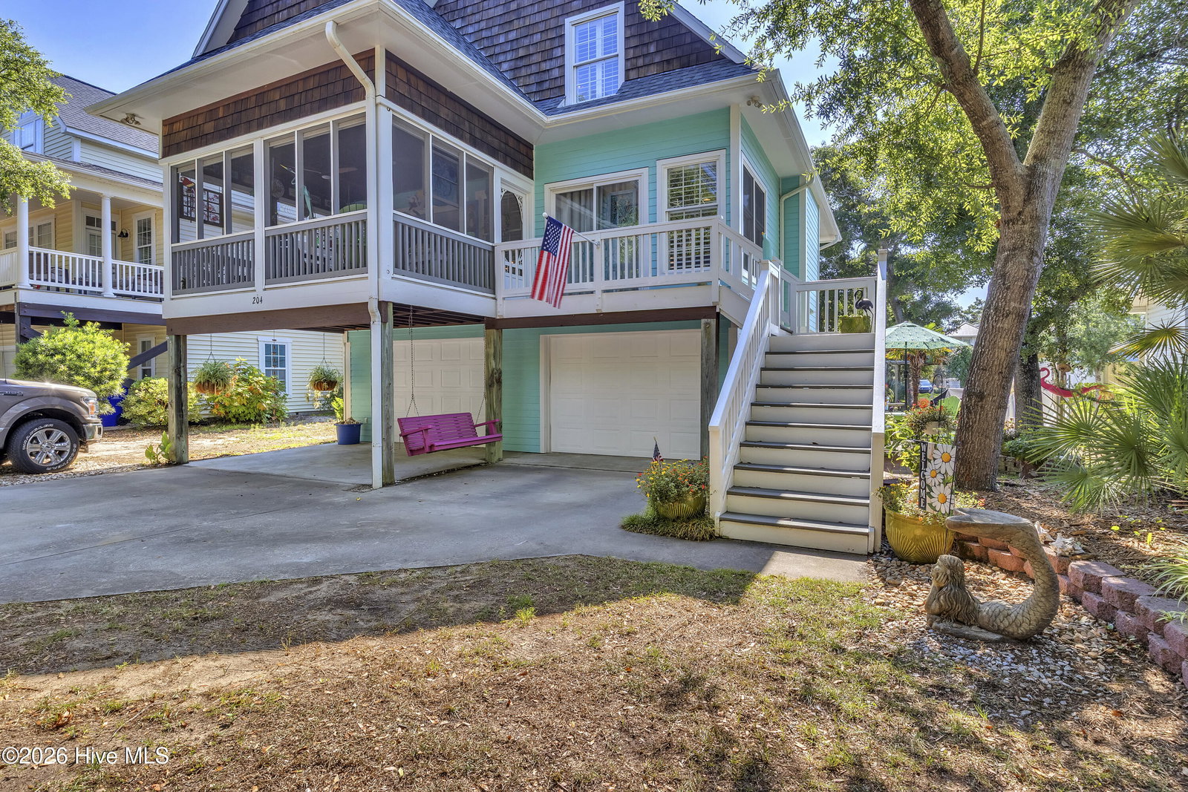
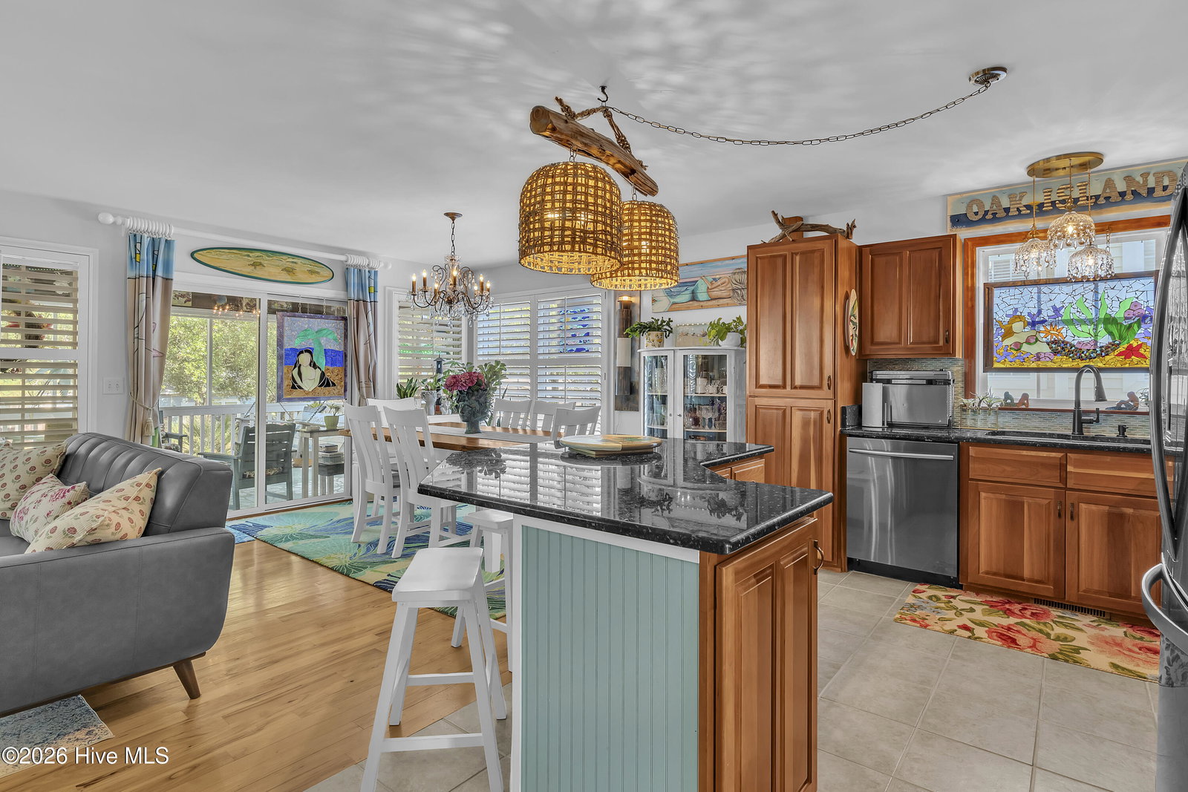
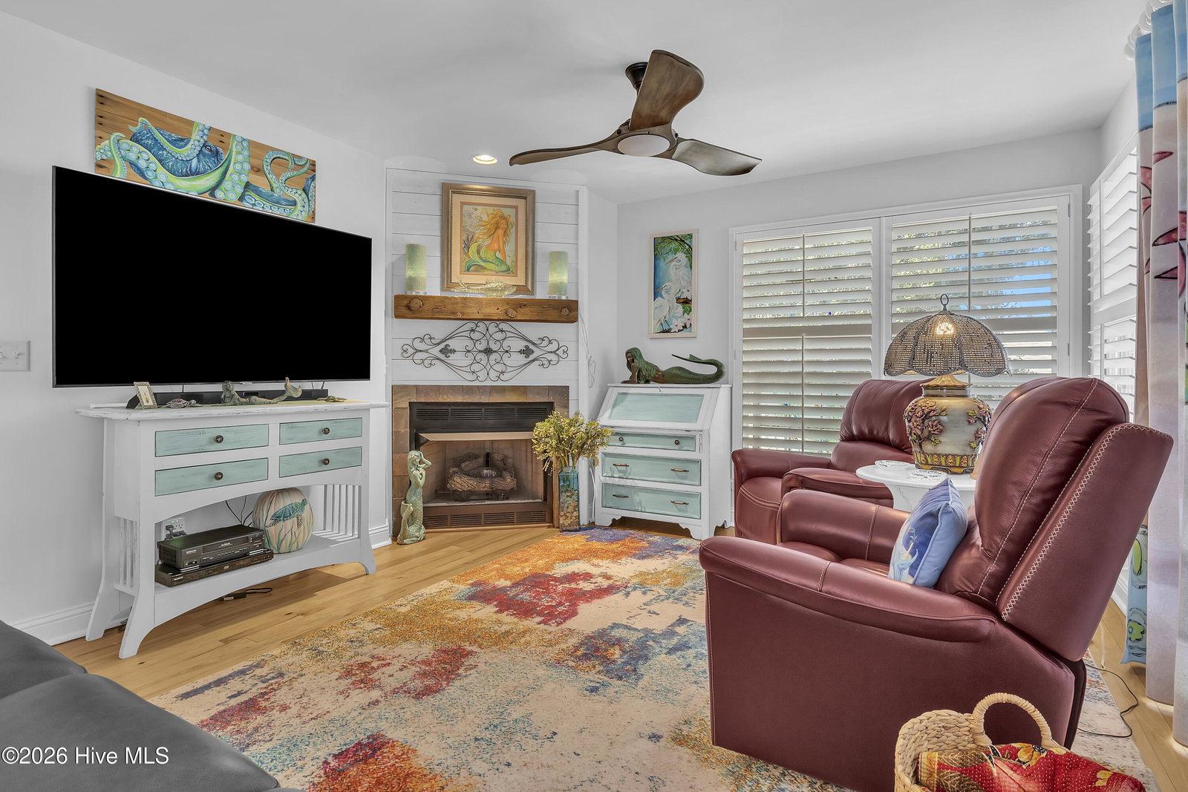
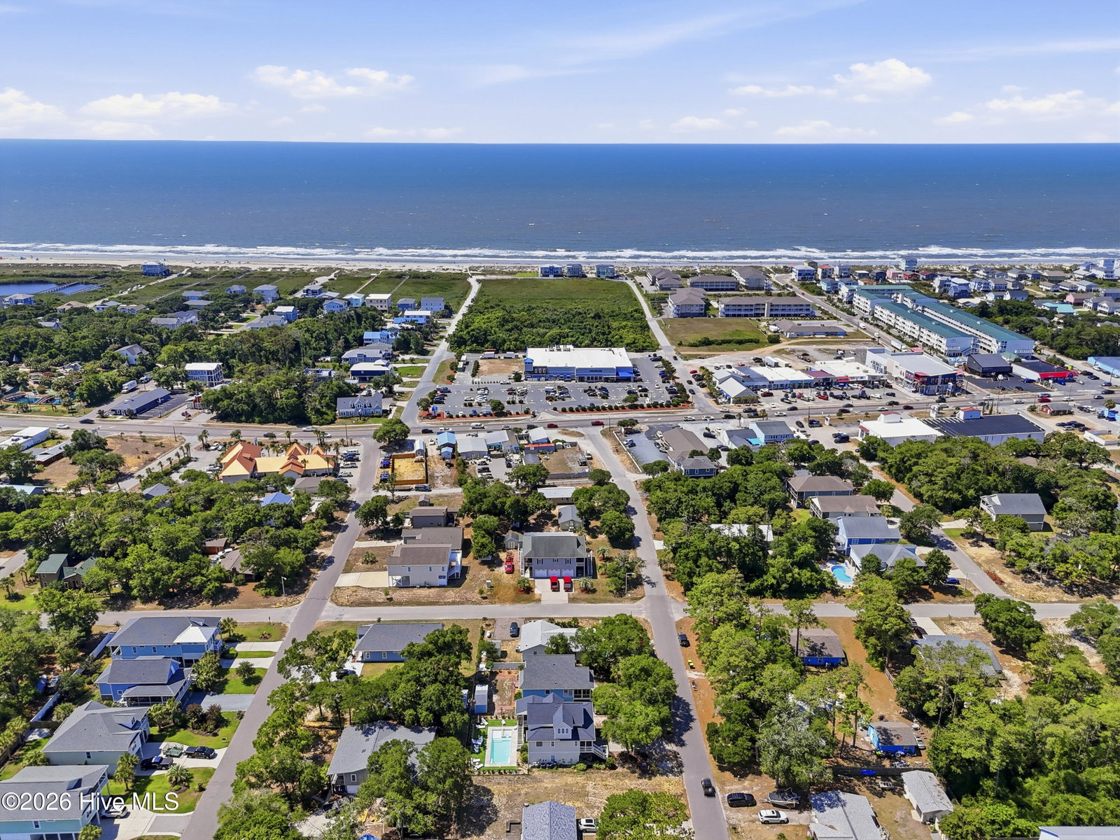
PRICE REDUCTION + $10,000 SELLER CREDIT! LOCATION and CONDITION... This beautiful coastal home with lots of live oak trees is located so close to the beach, shopping, restaurants and entertainment. Custom built home with Hardie board siding sits high on the lot. You are greeted with Palm Trees and a stunning front-screen porch, 15x11.5, where happiness begins at the beach with the sounds of the ocean and the smell of the salt air. The home has been meticulously taken care of by the owners and has NEVER been a rental. The 4 bedrooms and 3.5 baths give you plenty of room for family and guests. Plantation shutters are on the windows allowing lots of light and privacy. Owners have done many upgrades such as Hickory wood flooring, shiplap, granite countertops, black stainless-steel appliances, light fixtures, custom built cherry wood cabinets, pantry, laundry room, remodeled bathrooms, new Fortified ROOF, new HVAC, fireplace. Lower level has a den area, workout area, full bath, bedroom, cabinets and garage for your special auto. Outside there is a brick patio area with brick walkways to your outdoor shower, large 8x12 storage building, golf cart parking space 8x10 and an arbor with a swing. PLUS, it is being sold with a lot of FURNITURE (see Exhibit). STORAGE: there is a pull-down attic with flooring and additional storage area off the bedroom upstairs. Located in the X Flood Zone (a lender will not require flood insurance). Come take a look. You will not be disappointed.
/u.realgeeks.media/simonetinder/LRR_-_FADE.png)
Additional Information
- Appliances
- Built-In Microwave, Washer, Self Cleaning Oven, Refrigerator, Ice Maker, Dryer, Dishwasher, Electric Range
- Interior Features
- Master Downstairs, High Ceilings, Kitchen Island, Ceiling Fans, Pantry, Walk-In Shower, Drapes/Blinds, Gas Logs
- Cooling
- Central Air, Ceiling Fan(s)
- Heating
- Fireplace, Electric, Heat Pump
- Fireplaces
- 1
- Foundation
- Other, Pilings
- Roof
- Architectural
- Exterior Features
- Outdoor Shower
- Lot Information
- Landscaped, Near Shops
- Utilities
- Sewer Connected, Water Available
- Lot Water Features
- Other
- Water
- Public
- Elementary School
- Southport
- Middle School
- South Brunswick
- High School
- South Brunswick
Mortgage Calculator
Listing courtesy of Margaret Rudd Assoc/O.I..

Copyright 2026 NCRMLS. All rights reserved. North Carolina Regional Multiple Listing Service, (NCRMLS), provides content displayed here (“provided content”) on an “as is” basis and makes no representations or warranties regarding the provided content, including, but not limited to those of non-infringement, timeliness, accuracy, or completeness. Individuals and companies using information presented are responsible for verification and validation of information they utilize and present to their customers and clients. NCRMLS will not be liable for any damage or loss resulting from use of the provided content or the products available through Portals, IDX, VOW, and/or Syndication. Recipients of this information shall not resell, redistribute, reproduce, modify, or otherwise copy any portion thereof without the expressed written consent of NCRMLS.