9091 W 9th St, Surf City, NC 28445
- $1,800,000
- 4
- BD
- 5
- BA
- 3,678
- SqFt














- List Price
- $1,800,000
- City
- Surf City
- Status
- ACTIVE UNDER CONTRACT
- MLS#
- 100583866
- Days on Market
- 27
- Year Built
- 2019
- Levels
- Two
- Bedrooms
- 4
- Bathrooms
- 5
- Half-baths
- 1
- Full-baths
- 4
- Living Area
- 3,678
- Acres
- 0.27
- Neighborhood
- Old Settlers Beach
Property Description
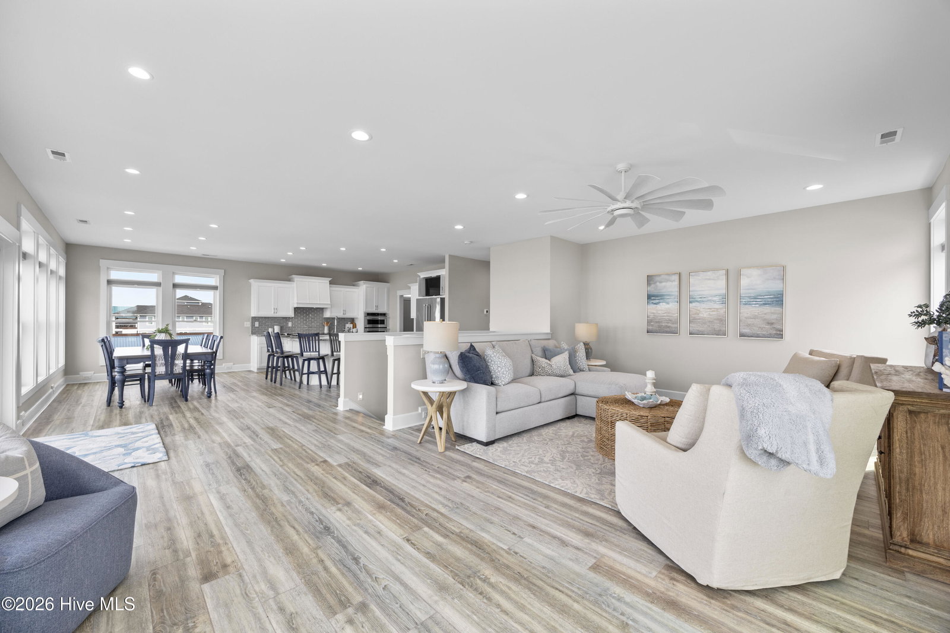
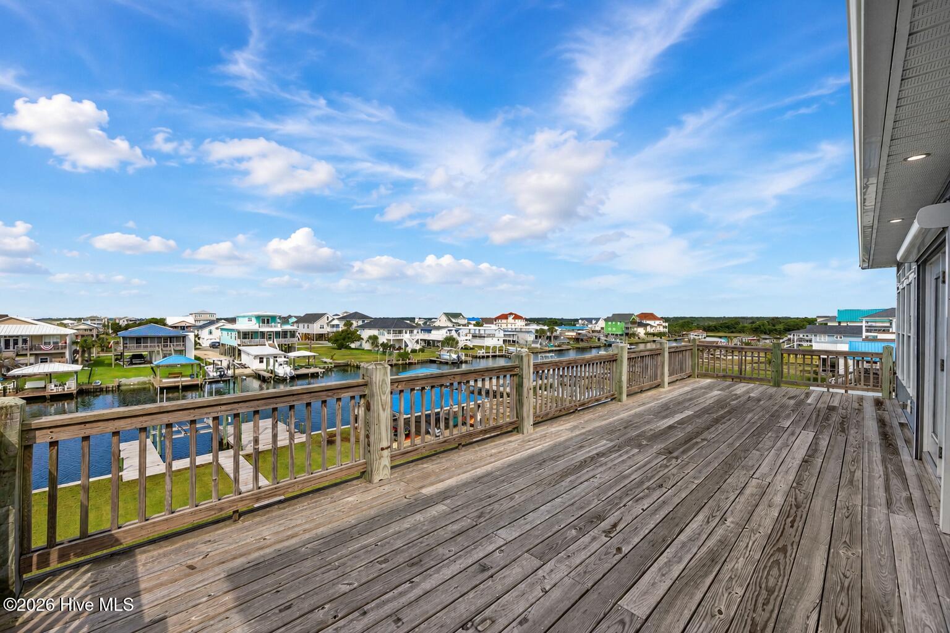
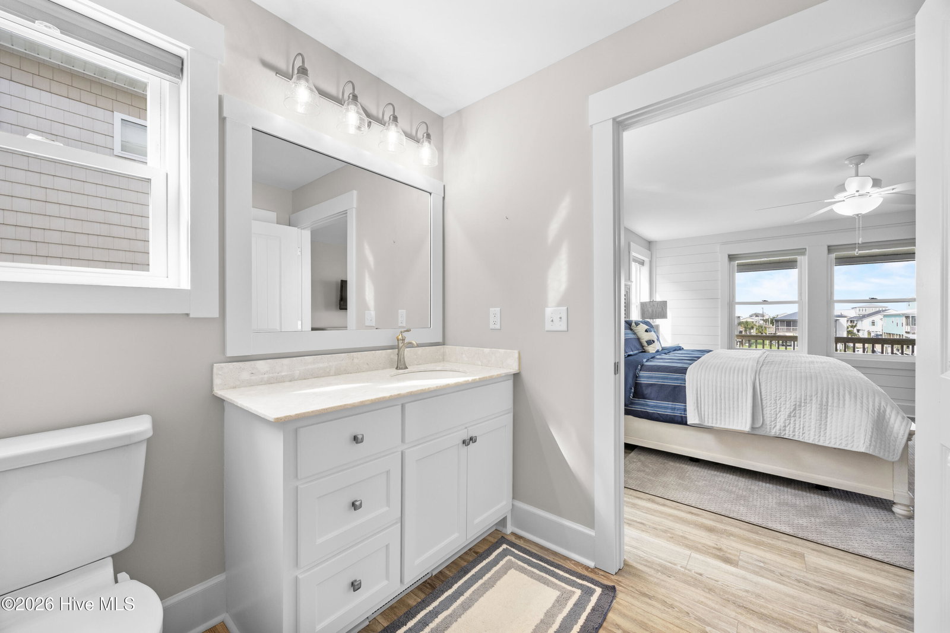
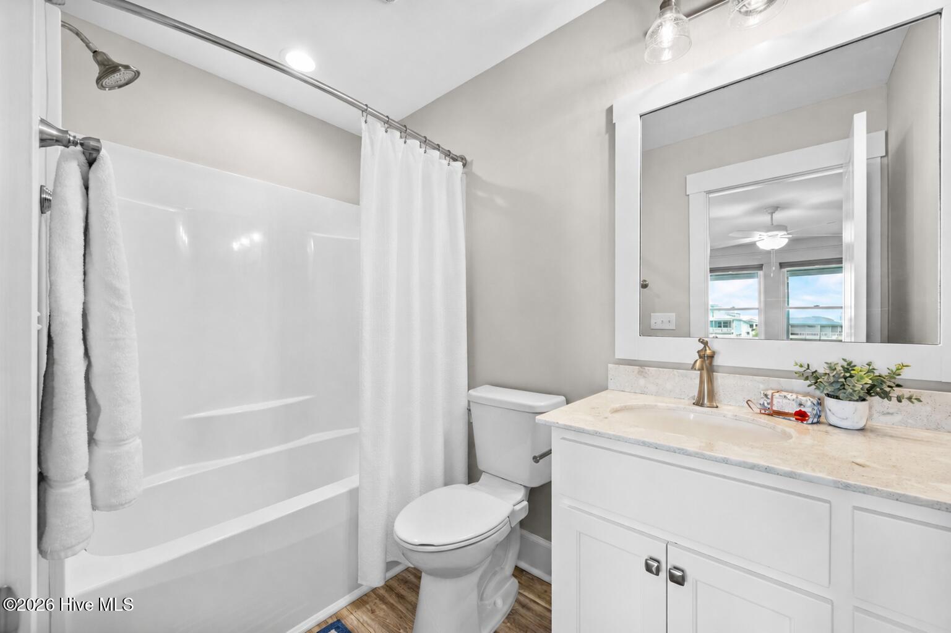
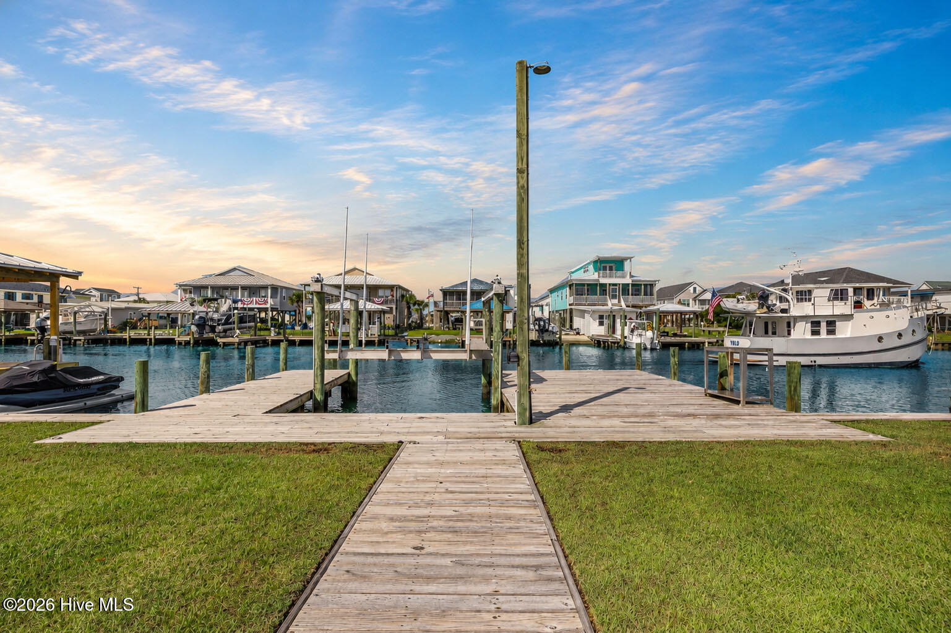
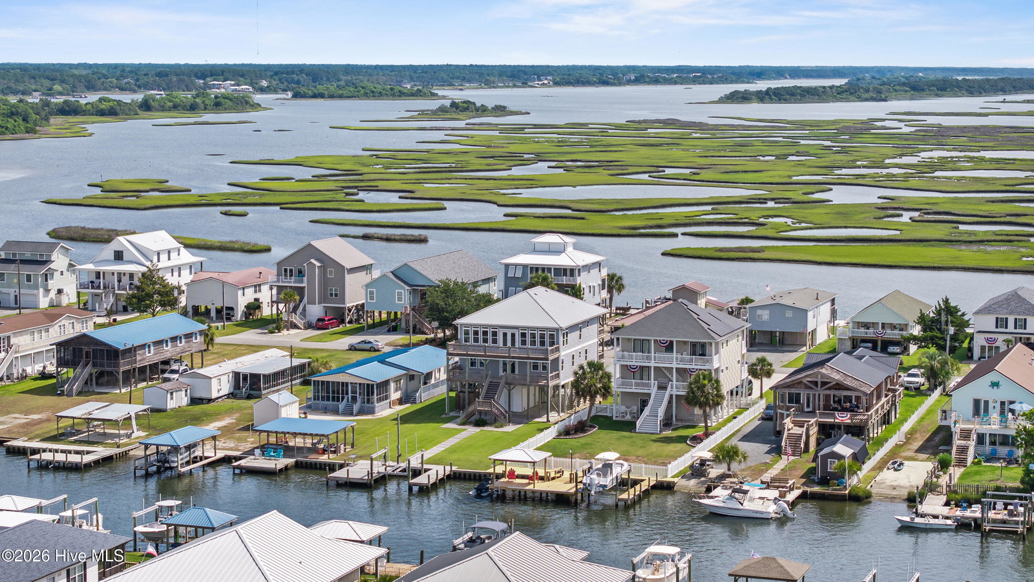
Welcome to 9th Street-- one of Surf City's most coveted waterfront addresses. Built in 2019 and meticulously maintained, this custom canal-front home shows like new construction. Offering over 3,600 square feet, the home features 4 bedrooms, 4.5 bathrooms, a spacious flex room that provides valuable additional living space, and an elevator for effortless access to every level. Designed with a reverse floor plan to maximize the views, the upper level features the primary suite and open-concept living, dining, and kitchen areas, all filled with natural light and framed by expansive windows overlooking the canal with views of the Surf City Bridge and surrounding waterways. Expansive double porches on both sides of the home were designed to capture the views, offering the perfect setting for morning coffee, evening gatherings, and unforgettable sunsets over the water. Thoughtfully designed for both everyday living and entertaining, the kitchen features a large island, leathered granite countertops, stainless steel appliances, and a walk-in pantry with plumbing and drainage for a future ice machine. The open-concept design flows seamlessly into the dining and living areas, creating an inviting space for entertaining and everyday coastal living. Throughout the home, thoughtful details such as tall ceilings, wide hallways, and illuminated stairways contribute to the home's spacious feel and custom design. The primary suite is a true retreat, featuring a spacious walk-in closet and a spa-like bathroom with a luxurious walk-in shower equipped with body jets. Three additional bedrooms, each with a private ensuite bathroom, are located on the second level along with a generous secondary living area and laundry room with cabinetry and a sink. On the ground level, you'll find a conditioned entry foyer, ample storage, covered parking, and an outdoor shower. Outside, manicured landscaping, irrigation, a large driveway with plenty of guest parking, a private dock, and a 10,000-pound boat lift complete the property. Additional features include a tankless water heater, hurricane shutters, and BRAND NEW HVAC systems upgraded with coastal coating for enhanced durability in the coastal environment. Loved by both full-time residents and vacation homeowners, the Canal Streets are known for their friendly atmosphere and the relaxed coastal lifestyle that defines Topsail Island living. Neighbors and families enjoy walking, biking, and golf carting throughout the Canal Streets, while the beach, shops, restaurants, and ice cream are just a short golf cart ride away. Opportunities like this on 9th Street are rare. Come experience the best of waterfront living on Topsail Island.
/u.realgeeks.media/simonetinder/LRR_-_FADE.png)
Additional Information
- Available Amenities
- None
- Appliances
- Electric Cooktop, Built-In Microwave, Electric Oven, Refrigerator, Dishwasher
- Interior Features
- Walk-In Closet(s), High Ceilings, Mud Room, Ceiling Fans, Elevator, Pantry, Reverse Floor Plan, Walk-In Shower, Drapes/Blinds, Eat-In Kitchen, Walk-In Closet(s), Wired for Data
- Cooling
- Central Air
- Heating
- Electric, Heat Pump
- Foundation
- Other, Pilings
- Roof
- Metal
- Exterior Features
- Storm Security Shutters, Outdoor Shower, Irrigation System, Storm Doors
- Lot Information
- Boat Slip, Dock, Bulkheaded
- Waterfront
- Yes
- Utilities
- Sewer Connected, Water Available
- Lot Water Features
- Boat Lift, Bulkhead, Canal Front
- Water
- Public
- Elementary School
- Coastal Elementary
- Middle School
- Dixon
- High School
- Dixon
Mortgage Calculator
Listing courtesy of Carolina One Properties Inc..

Copyright 2026 NCRMLS. All rights reserved. North Carolina Regional Multiple Listing Service, (NCRMLS), provides content displayed here (“provided content”) on an “as is” basis and makes no representations or warranties regarding the provided content, including, but not limited to those of non-infringement, timeliness, accuracy, or completeness. Individuals and companies using information presented are responsible for verification and validation of information they utilize and present to their customers and clients. NCRMLS will not be liable for any damage or loss resulting from use of the provided content or the products available through Portals, IDX, VOW, and/or Syndication. Recipients of this information shall not resell, redistribute, reproduce, modify, or otherwise copy any portion thereof without the expressed written consent of NCRMLS.