421 Trout Lily Ln, Southport, NC 28461
- $749,900
- 3
- BD
- 3
- BA
- 2,626
- SqFt




- List Price
- $749,900
- City
- Southport
- Status
- ACTIVE UNDER CONTRACT
- MLS#
- 100586054
- Days on Market
- 15
- Year Built
- 2022
- Levels
- Two
- Bedrooms
- 3
- Bathrooms
- 3
- Half-baths
- 1
- Full-baths
- 2
- Living Area
- 2,626
- Acres
- 0.14
- Neighborhood
- Cottages of Prices Creek
Property Description
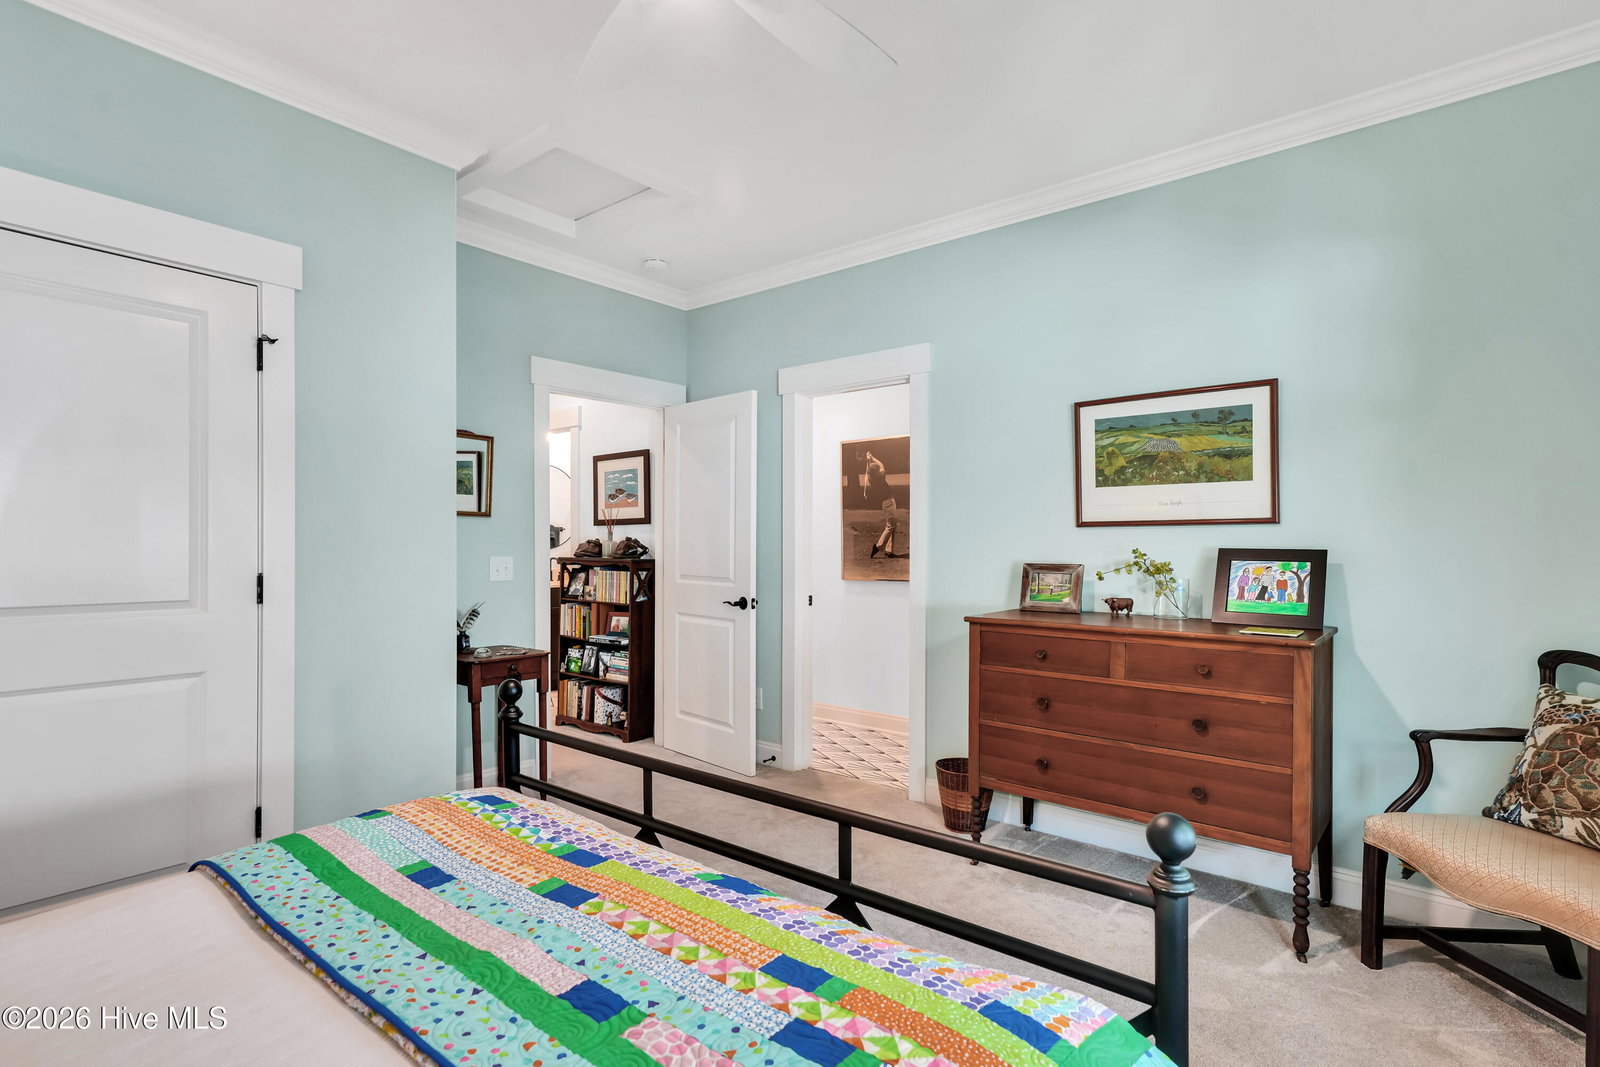
Welcome to 421 Trout Lily Lane, where timeless coastal elegance meets exceptional craftsmanship in one of Southport's most desirable communities. Ideally located just minutes from historic downtown Southport, you'll enjoy charming waterfront parks, boutique shopping, award-winning dining, and easy access to Oak Island, Caswell Beach, and the area's beautiful coastal beaches. This 3 bedroom, 2 ½ bath coastal cottage, was designed with comfort, style, and efficiency in mind. This thoughtfully upgraded custom home features 10-foot ceilings throughout the main level, detailed trim work, luxury vinyl plank flooring throughout the main living areas, bonus room and owner's suite, custom shutters, and striking black-trimmed double-hung windows that enhance the home's curb appeal. The chef's kitchen is the heart of the home, showcasing a custom Grey Elm wood island with matching floating shelves, granite countertops, a 36-inch Wolf gas cooktop with vent hood, double wall ovens, an under-counter microwave, and a spacious walk-in pantry. The adjoining breakfast nook opens to the screened porch, creating seamless indoor-outdoor living, while a formal dining room is perfect for entertaining. The nearby laundry room offers upper cabinetry for added storage, and the washer and dryer convey. The spacious great room features custom built-ins and a gas fireplace, creating a warm gathering space. The first-floor owner's suite in gracious in size & offers a ''spa like'' bathroom w/ walk-in tiled shower, dual-sink vanity, and a custom walk-in closet. Upstairs are two generously sized guest bedrooms, a full bath, an inviting loft, and a newly finished bonus room with its own mini-split system, ideal for a media room, office, fitness room, or guest retreat. Three conditioned walk-in storage rooms with spray foam insulation provide abundant storage and added energy efficiency. Enjoy coastal living from the expansive front porch and screened rear porch, both featuring low-maintenance Trex decking, or unwind on the custom backyard patio--the perfect place to entertain, dine al fresco, or simply relax and enjoy the coastal breeze. Additional upgrades include a whole-house Generac generator, tankless gas water heater, encapsulated crawlspace with dehumidifier, Leaf Filter gutter protection, attic spray foam insulation, and a transferable termite bond. Immerse yourself in the community with access to a clubhouse featuring a fitness center, an inviting outdoor pool, meandering sidewalks, and a serene pocket park. These amenities are designed to enhance your lifestyle and create a vibrant atmosphere that turns neighbors into friends. Picture yourself living just moments away from the bustling charm of downtown Southport and waking up to the coastal breeze and enjoying the nature that surrounds you. Make an appointment today to view this exquisite home and start living your life on the coast!
/u.realgeeks.media/simonetinder/LRR_-_FADE.png)
Additional Information
- HOA (annual)
- $1,380
- Available Amenities
- Clubhouse, Community Pool, Fitness Center, Maintenance Common Areas, Maintenance Grounds, Maintenance Roads, Management, Sidewalks, Street Lights
- Appliances
- Vented Exhaust Fan, Gas Cooktop, Built-In Microwave, Washer, Refrigerator, Humidifier, Dryer, Double Oven, Dishwasher, Convection Oven, Water Heater, Generator
- Interior Features
- Master Downstairs, Walk-In Closet(s), High Ceilings, Mud Room, Solid Surface Counter, Whole-Home Generator, Bookcases, Kitchen Island, Pantry, Walk-In Shower, Drapes/Blinds, Gas Logs, Walk-In Closet(s)
- Cooling
- Other, Central Air, Zoned, Ceiling Fan(s), Heat Pump
- Heating
- Heat Pump, Fireplace, Fireplace, Electric, Natural Gas, Zoned
- Foundation
- Block, Raised, Crawl Space
- Roof
- Architectural, Shingle
- Exterior Features
- Irrigation System, Insulated Doors
- Utilities
- Natural Gas Available, Sewer Connected, Water Available
- Lot Water Features
- Other
- Water
- Public
- Elementary School
- Southport
- Middle School
- South Brunswick
- High School
- South Brunswick
Mortgage Calculator
Listing courtesy of Southport Realty, Inc..

Copyright 2026 NCRMLS. All rights reserved. North Carolina Regional Multiple Listing Service, (NCRMLS), provides content displayed here (“provided content”) on an “as is” basis and makes no representations or warranties regarding the provided content, including, but not limited to those of non-infringement, timeliness, accuracy, or completeness. Individuals and companies using information presented are responsible for verification and validation of information they utilize and present to their customers and clients. NCRMLS will not be liable for any damage or loss resulting from use of the provided content or the products available through Portals, IDX, VOW, and/or Syndication. Recipients of this information shall not resell, redistribute, reproduce, modify, or otherwise copy any portion thereof without the expressed written consent of NCRMLS.