411 Summerhouse Dr, Holly Ridge, NC 28445
- $949,888
- 4
- BD
- 4
- BA
- 2,785
- SqFt









- List Price
- $949,888
- City
- Holly Ridge
- Status
- ACTIVE
- MLS#
- 100569844
- Price Change
- ▼ $25,000 1786916047
- Days on Market
- 136
- Year Built
- 2022
- Levels
- Two
- Bedrooms
- 4
- Bathrooms
- 4
- Half-baths
- 1
- Full-baths
- 3
- Living Area
- 2,785
- Acres
- 0.35
- Neighborhood
- Summerhouse On Everett Bay
Property Description
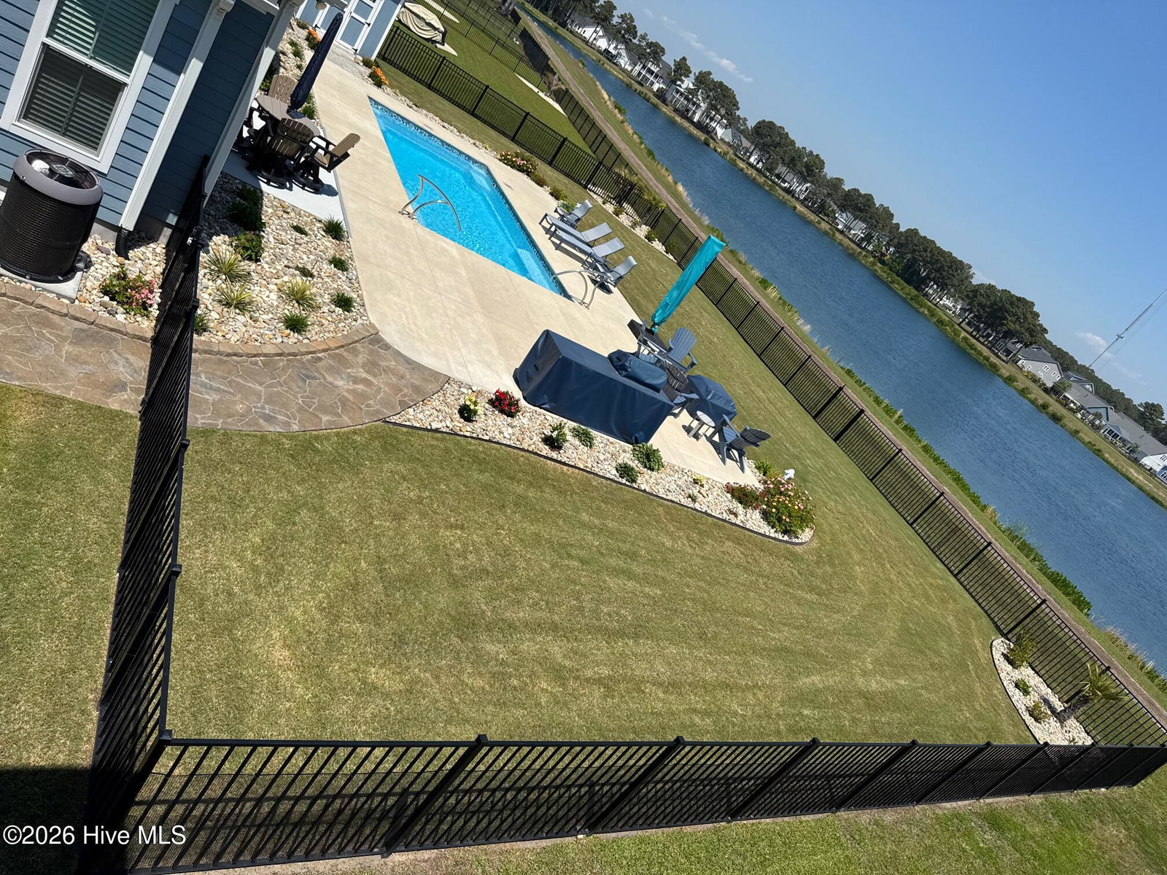
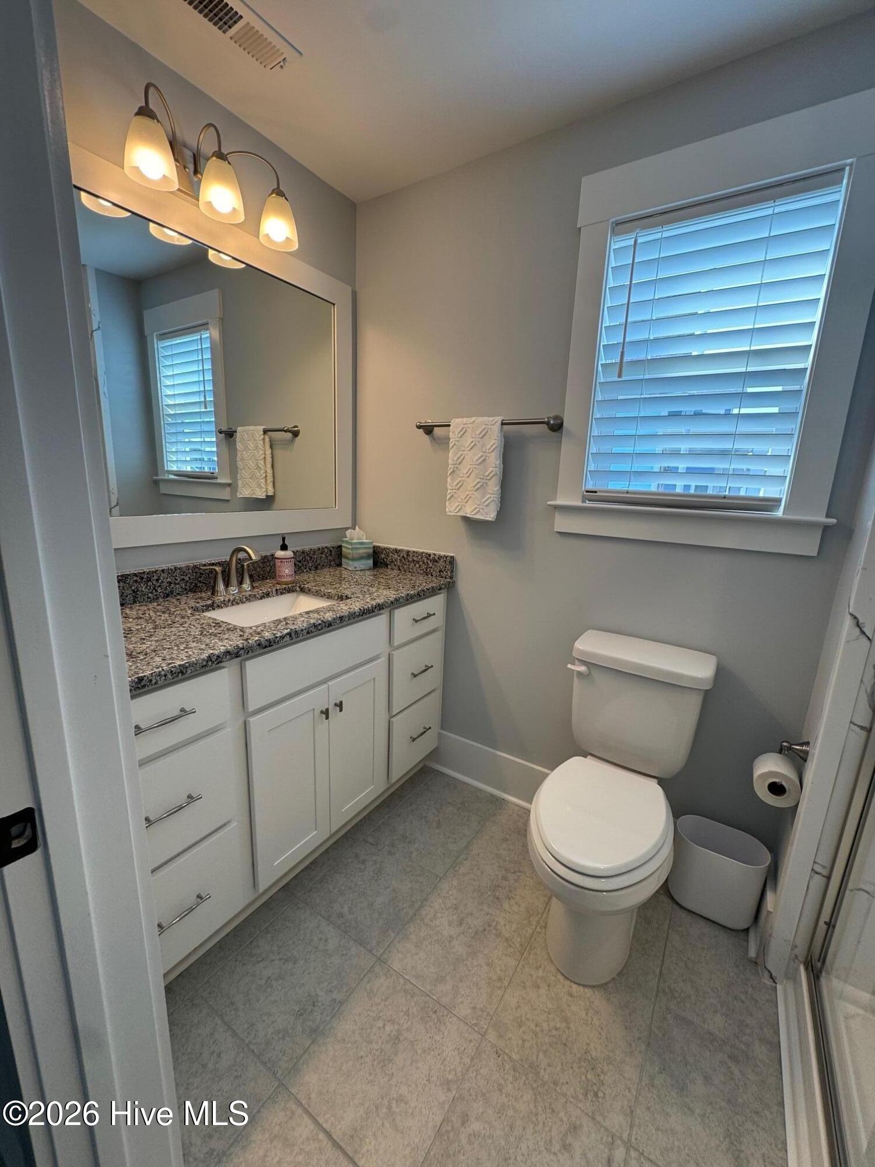
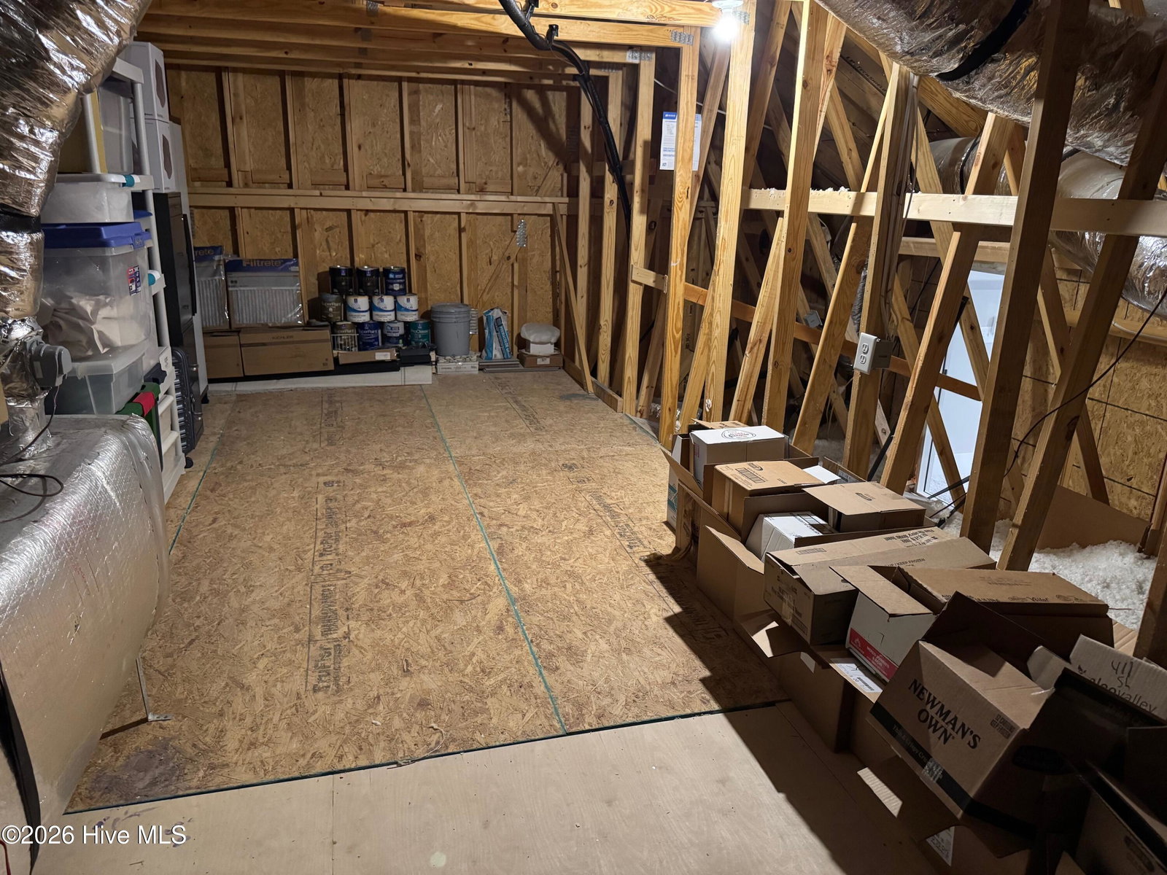
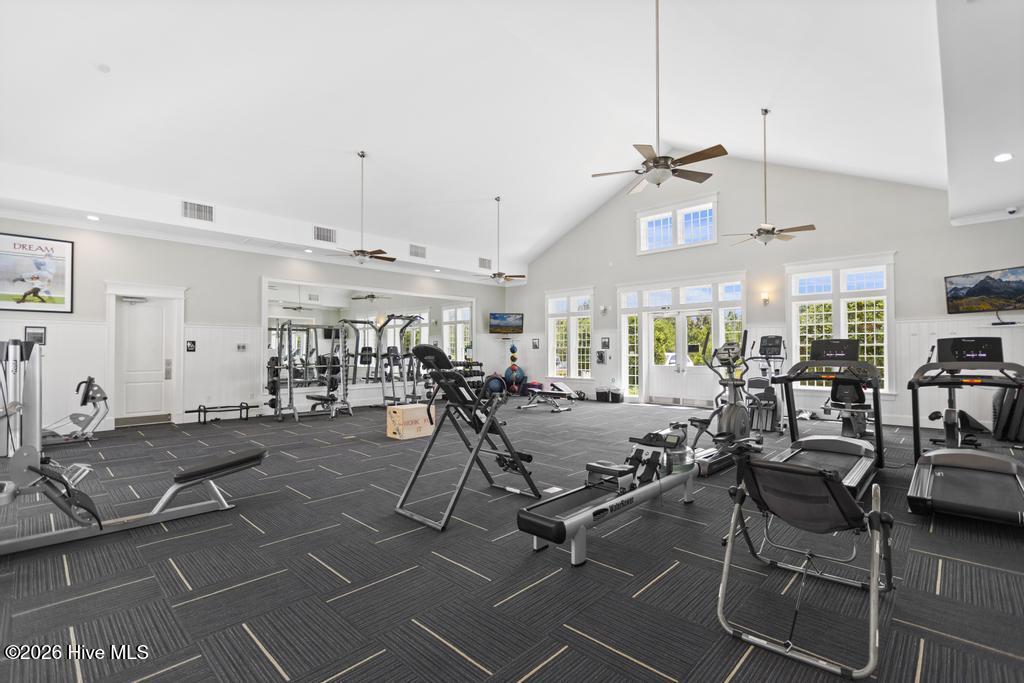
Welcome to this immaculate 4-bedroom, 3.5-bath home in the sought-after, gated community of Summerhouse on Everett Bay. Situated on a rare, double lot and backing to Spicer Lake, this property offers privacy, peaceful water views, and a fully fenced backyard. Upon entering this beautiful home, a great room invites you into the main living area, centered around a gas fireplace, with built-in shelves, creating the perfect gathering space. Oversized, sliding glass doors open into the enclosed sunroom, creating an extension of the home's living space. The sunroom offers a wall of windows that fill the room with natural light and provides an amazing view of the outdoor oasis. The kitchen is both upscale and functional, offering quartz countertops, oversized island, wired under-cabinet lighting, and abundant cabinet space. All kitchen appliances are part of the upgraded Frigidaire Gallery series. A formal dining room provides an elegant setting for entertaining. The spacious, main-floor primary suite features two walk-in closets, dual vanities, and a walk-in shower. Two additional bedrooms, full bath, half bath, and a versatile home office with French doors, complete the main level. Upstairs you'll find a flex area with a full bath - the perfect space for visitors, exercising, or playroom. The main living areas feature durable luxury vinyl plank flooring, upgraded carpeting in spare bedrooms, and ceramic tile in laundry room and bathrooms. Enjoy outdoor living with an in-ground, heated/cooled, pool overlooking Spicer Lake. Beautifully maintained landscaping includes an in-ground drainage system, and the double lot provides additional yard space rarely found in this community. The perfect space for outdoor entertainment! Additional features include a whole-house propane generator, water softener, oversized walk-in attic storage, two-car garage, and separate golf cart garage. This stunning home offers the whole package - craftsmanship, thoughtful design elements, lifestyle, and location - in one of Summerhouse's most sought-after settings on Spicer Lake. Residents enjoy resort-style amenities including a clubhouse with fitness center, large community pool, walking trails, tennis/pickleball courts, and playground - offering something the whole family will enjoy. For boating enthusiasts, a boat launch, boat storage, and day docks are also available. Summerhouse is conveniently located between Wilmington and Jacksonville, and just a short drive from Topsail Island, shopping, recreation, and Camp Lejeune Marine Corp Base. Come see the best a coastal lifestyle has to offer!
/u.realgeeks.media/simonetinder/LRR_-_FADE.png)
Additional Information
- HOA (annual)
- $1,800
- Available Amenities
- Roof Maintenance, Waterfront Community, Basketball Court, Billiard Room, Boat Dock, Boat Slip - Not Assigned, Clubhouse, Community Pool, Fitness Center, Flood Insurance, Game Room, Gated, Heating/Cooling, Jogging Path, Maintenance Common Areas, Maintenance Grounds, Maintenance Roads, Maintenance Structure, Management, Master Insure, Meeting Room, Park, Party Room, Pest Control, Pickleball, Picnic Area, Playground, Ramp, RV/Boat Storage, Sewer, Sidewalks, Storage, Street Lights, Taxes, Tennis Court(s), Termite Bond, Trail(s), Water, Cable TV, Private Golf Carts Allowed, Recreation Nearby, Shopping Nearby
- Appliances
- Vented Exhaust Fan, Electric Oven, Built-In Microwave, Gas Oven, Electric Oven, Water Softener Owned, Washer, Self Cleaning Oven, Refrigerator, Ice Maker, Dryer, Disposal, Dishwasher, Electric Air Filter, Gas Range, Generator
- Interior Features
- Master Downstairs, Walk-In Closet(s), Tray Ceiling(s), High Ceilings, Entrance Foyer, Mud Room, Whole-Home Generator, Wired for Generator, Bookcases, Kitchen Island, Ceiling Fans, Pantry, Walk-In Shower, Drapes/Blinds, Eat-In Kitchen, Smart Thermostat, Walk-In Closet(s)
- Cooling
- Central Air, Ceiling Fan(s), Heat Pump
- Heating
- Propane, Heat Pump, Fireplace, Electric
- Fireplaces
- 1
- Foundation
- Slab
- Roof
- Architectural, Shingle
- Exterior Features
- Irrigation System, Gas Grill, Cluster Mailboxes, Outdoor Grill, Storm Doors
- Lot Information
- Landscaped, Sprinkler System-Yard, Sprinkler System-Yard
- Waterfront
- Yes
- Utilities
- Water Available
- Lot Water Features
- Water Access Comm
- Water
- County
- Elementary School
- Coastal Elementary
- Middle School
- Dixon
- High School
- Dixon
Mortgage Calculator
Listing courtesy of Realty ONE Group Affinity-Wilmington.

Copyright 2026 NCRMLS. All rights reserved. North Carolina Regional Multiple Listing Service, (NCRMLS), provides content displayed here (“provided content”) on an “as is” basis and makes no representations or warranties regarding the provided content, including, but not limited to those of non-infringement, timeliness, accuracy, or completeness. Individuals and companies using information presented are responsible for verification and validation of information they utilize and present to their customers and clients. NCRMLS will not be liable for any damage or loss resulting from use of the provided content or the products available through Portals, IDX, VOW, and/or Syndication. Recipients of this information shall not resell, redistribute, reproduce, modify, or otherwise copy any portion thereof without the expressed written consent of NCRMLS.