212 Summernights Way, Holly Ridge, NC 28445
- $999,999
- 5
- BD
- 5
- BA
- 2,943
- SqFt




- List Price
- $999,999
- City
- Holly Ridge
- Status
- ACTIVE
- MLS#
- 100578783
- Days on Market
- 54
- Year Built
- 2026
- Levels
- Three Or More
- Bedrooms
- 5
- Bathrooms
- 5
- Half-baths
- 1
- Full-baths
- 4
- Living Area
- 2,943
- Acres
- 0.17
- Neighborhood
- Summerhouse On Everett Bay
Property Description
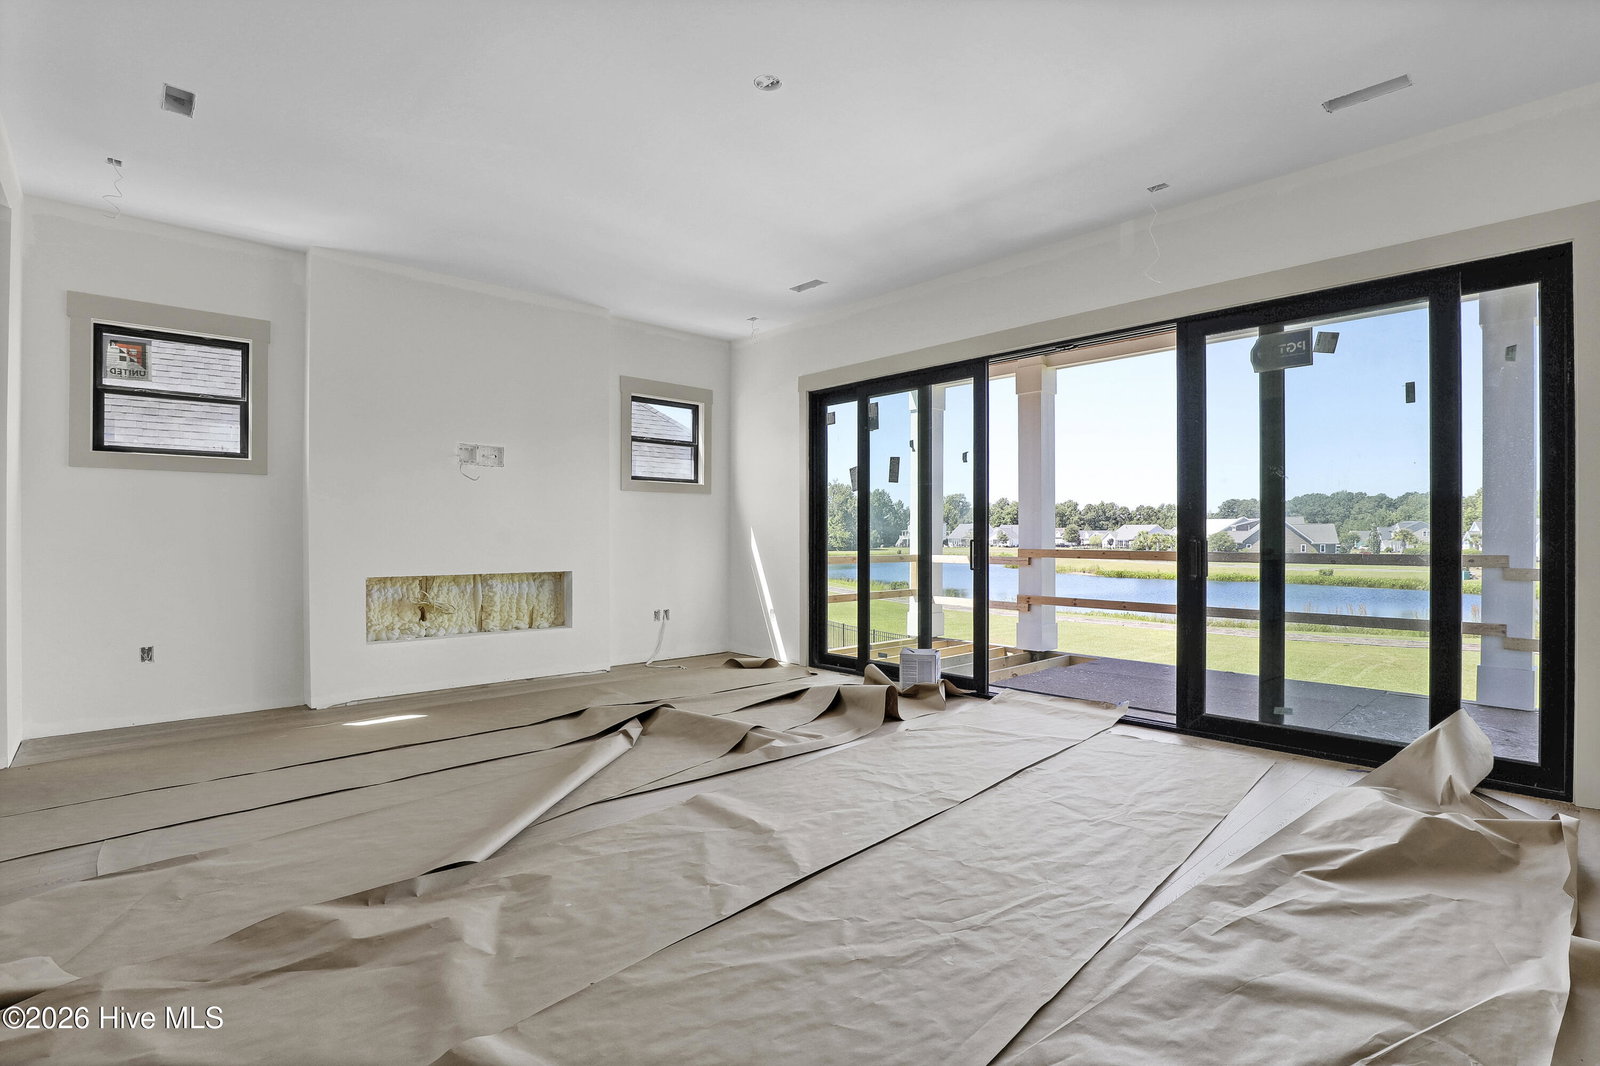
Experience extraordinary living in one of Coastal North Carolina's premier gated waterfront communities, Summerhouse on Everett Bay. Perfectly positioned lakefront on Spicer Lake, 212 Summernights Way offers beautiful water views, a spacious coastal floor plan, and the lifestyle that makes coastal living so desirable. Built with quality craftsmanship and upgrades throughout, this exceptional home features elevator access to every level, a private saline in-ground swimming pool, spray foam insulation, luxury finishes, and a layout that seamlessly blends open living spaces with private retreats for family and guests. A private ground-level in-law suite with its own entrance creates the perfect space for extended family, guests, or multi-generational living. The main living level serves as the heart of the home, where upgraded soft-close cabinetry, a luxury ZLINE appliance package, tile backsplash, and an expansive kitchen flow seamlessly into the dining area and great room. Sliding doors open to a spacious 23' x 10' rear porch with gorgeous views of Spicer Lake, creating an inviting setting for everything from celebrations to relaxed evenings overlooking the water. Covered porches extend the living space outdoors, offering the perfect place to enjoy morning coffee, coastal breezes, and peaceful waterfront scenery, while the private 14' x 28' fiberglass saline pool creates your own backyard oasis for entertaining and enjoying the Coastal Carolina sunshine. Durable fiber cement siding, composite decking, composite handrails, and whole-house gutters provide lasting beauty with low-maintenance coastal durability. Also located on the main level is a flexible bedroom or home office providing added convenience for main-level living. The second floor is home to the private owner's suite, along with two additional bedrooms, creating a comfortable retreat for overnight guests. The owner's suite features direct porch access through an oversized sliding glass door, a custom walk-in closet, and a spa-inspired bath with a custom tiled shower, frameless glass enclosure, oversized niche, and Moen U smart shower system. Additional bathrooms feature tiled walk-in showers with frameless glass enclosures, further reflecting the home's attention to detail. With generously sized bedrooms, 10-foot ceilings, 8-foot doors, luxury trim details, and separated living spaces, this home was designed for the way people gather today. Weekend guests, celebrations, summer weekends at the coast, and everyday living all feel effortless thanks to a floor plan that provides both connection and privacy. The oversized garage under the home offers abundant space for vehicles, golf carts, kayaks, paddleboards, fishing gear, and all the essentials needed to enjoy the coastal lifestyle. Energy-efficient spray foam insulation, a Trane zoned HVAC system, Navien tankless water heater with recirculating loop, buried propane tank, security system wiring, and a three-stop elevator provide comfort, efficiency, and peace of mind. Life in Summerhouse on Everett Bay is about more than just the home. Residents enjoy an unmatched collection of amenities, including a stunning clubhouse and swimming pool, fitness center with locker rooms and showers, pickleball courts, walking and jogging trails, scenic bridges, a nature park with fire pit, picnic areas, playground, open-air pavilion, day docks, boat launch, onsite boat storage, and six scenic lakes throughout the community. Boaters will appreciate direct access to the Intracoastal Waterway, while beach lovers will enjoy being just minutes from the shores of Surf City and Topsail Island. Whether you're seeking a primary residence, a second home, or the perfect coastal destination, 212 Summernights Way delivers the space, comfort, waterfront setting, private pool, and lifestyle that define exceptional coastal living.
/u.realgeeks.media/simonetinder/LRR_-_FADE.png)
Additional Information
- HOA (annual)
- $1,760
- Available Amenities
- Waterfront Community, Basketball Court, Billiard Room, Boat Dock, Boat Slip - Not Assigned, Clubhouse, Community Pool, Fitness Center, Game Room, Gated, Jogging Path, Maintenance Common Areas, Maintenance Grounds, Maintenance Roads, Management, Park, Pickleball, Picnic Area, Playground, Ramp, RV/Boat Storage, Sidewalks, Street Lights, Tennis Court(s), Trail(s), Private Golf Carts Allowed
- Appliances
- Refrigerator, Dishwasher, Water Heater, Gas Range
- Interior Features
- Walk-In Closet(s), High Ceilings, Kitchen Island, Ceiling Fans, Elevator, Pantry, Walk-In Shower, Gas Logs, Walk-In Closet(s)
- Cooling
- Zoned, Heat Pump
- Heating
- Heat Pump, Electric, Zoned
- Foundation
- Slab
- Roof
- Architectural, Metal
- Exterior Features
- Irrigation System, Cluster Mailboxes
- Waterfront
- Yes
- Utilities
- Sewer Connected, Water Available
- Lot Water Features
- Water Access Comm
- Water
- Public
- Elementary School
- Dixon
- Middle School
- Dixon
- High School
- Dixon
Mortgage Calculator
Listing courtesy of RE/MAX Executive.

Copyright 2026 NCRMLS. All rights reserved. North Carolina Regional Multiple Listing Service, (NCRMLS), provides content displayed here (“provided content”) on an “as is” basis and makes no representations or warranties regarding the provided content, including, but not limited to those of non-infringement, timeliness, accuracy, or completeness. Individuals and companies using information presented are responsible for verification and validation of information they utilize and present to their customers and clients. NCRMLS will not be liable for any damage or loss resulting from use of the provided content or the products available through Portals, IDX, VOW, and/or Syndication. Recipients of this information shall not resell, redistribute, reproduce, modify, or otherwise copy any portion thereof without the expressed written consent of NCRMLS.