566 Moss Lake Ln, Holly Ridge, NC 28445
- $720,000
- 4
- BD
- 3
- BA
- 2,700
- SqFt




- List Price
- $720,000
- City
- Holly Ridge
- Status
- ACTIVE UNDER CONTRACT
- MLS#
- 100578851
- Price Change
- ▼ $5,000 1781066086
- Days on Market
- 20
- Year Built
- 2023
- Levels
- Two
- Bedrooms
- 4
- Bathrooms
- 3
- Full-baths
- 3
- Living Area
- 2,700
- Acres
- 0.24
- Neighborhood
- Summerhouse On Everett Bay
Property Description
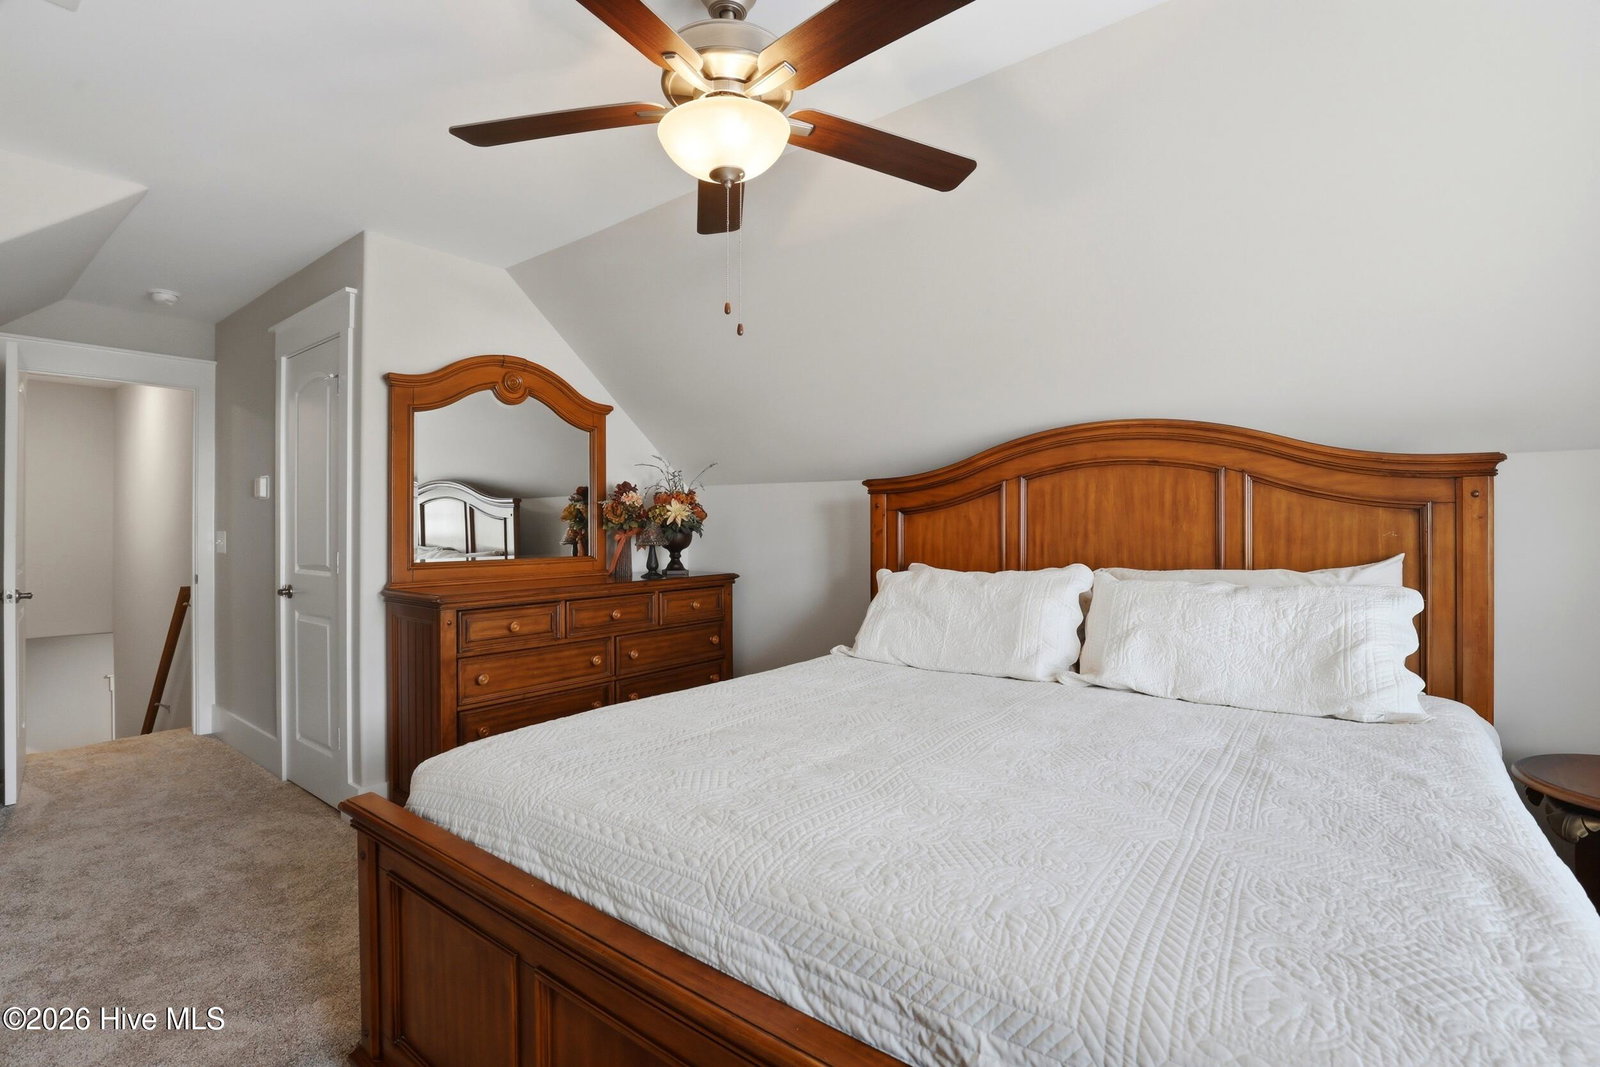
Waterview! 566 Moss Lake Lane captures Summerhouse living at its finest -- a stunning custom-built home, thoughtfully designed, meticulously maintained, and perfectly positioned with unobstructed views of Moss Lake. This home was intentionally designed for seamless four-season indoor-outdoor living. The main living area flows effortlessly into a spectacular four-season room, where a wall of windows fills the space with natural light and frames breathtaking lake views, along with distant views of the Summerhouse clubhouse. From peaceful sunrises to glowing sunsets, the setting is truly exceptional. From the moment you enter, your eye is drawn straight through to the water, immediately establishing the home's light-filled, welcoming atmosphere. The great room serves as the heart of the home, featuring a fireplace and custom built-ins. The open, expanded layout enhances both everyday living and effortless entertaining. The kitchen is equally appointed, offering a large wraparound island, abundant storage, beautiful countertops, and a spacious walk-in pantry. The kitchen connects seamlessly to the dining and living areas, creating a natural gathering space. Designed with convenient main-level living in mind, the home includes two first-floor bedrooms and a third flexible bedroom/office with a closet. The primary suite is a peaceful retreat with serene lake views and a well-appointed en-suite bath featuring dual vanities and a beautifully tiled walk-in shower. A second main-floor bedroom offers access to its own full bath. The four-season room is a true extension of the home--featuring large telescoping doors for seamless indoor-outdoor flow and its own mini-split heating and cooling system, allowing for year-round enjoyment of the surrounding natural beauty. Upstairs, a private bonus room with a full bathroom provides excellent separation of space, perfect for guests, a media room, or additional living area. Outdoor living is just as inviting. The backyard is complete with a newly installed patio and a fully fenced yard, all overlooking the tranquil lake. Additional highlights include a mudroom with built-ins, a thoughtfully located laundry area, and ample storage throughout. 566 Moss Lake Lane offers an exceptional blend of craftsmanship, setting, and lifestyle. With its seamless connection between indoor and outdoor spaces, this home is perfectly suited for both quiet moments and gathering with others. Residents of Summerhouse on Everett Bay enjoy a true resort-style experience, with amenities including a clubhouse, pool with lazy river, fitness center, pickleball and tennis courts, playground, and scenic walking trails. For water enthusiasts, the community also offers boat storage, a private launch, day docks, and direct access to the Intracoastal Waterway. Ideally located just minutes from Topsail Island and conveniently situated between Wilmington and Jacksonville, this home delivers the perfect balance of coastal tranquility and accessibility.
/u.realgeeks.media/simonetinder/LRR_-_FADE.png)
Additional Information
- HOA (annual)
- $1,800
- Available Amenities
- Waterfront Community, Basketball Court, Billiard Room, Boat Dock, Clubhouse, Community Pool, Fitness Center, Game Room, Gated, Maintenance Common Areas, Maintenance Roads, Management, Park, Pickleball, Playground, RV/Boat Storage, Sidewalks, Tennis Court(s)
- Appliances
- Vented Exhaust Fan, Gas Cooktop, Built-In Microwave, Electric Oven, Washer, Refrigerator, Dryer, Disposal, Dishwasher, Cooktop
- Interior Features
- Master Downstairs, Walk-In Closet(s), Tray Ceiling(s), High Ceilings, Solid Surface Counter, Bookcases, Kitchen Island, Ceiling Fans, Pantry, Walk-In Shower, Drapes/Blinds, Eat-In Kitchen, Gas Logs, Walk-In Closet(s)
- Cooling
- Central Air, Window/Wall, Ceiling Fan(s)
- Heating
- Fireplace, Electric, Heat Pump
- Foundation
- Slab
- Roof
- Architectural
- Exterior Features
- Irrigation System, Cluster Mailboxes
- Lot Information
- Level, Landscaped, Sprinkler System-Yard, Sprinkler System-Yard
- Waterfront
- Yes
- Utilities
- Cable Available, Sewer Connected, Water Available
- Lot Water Features
- Lakefront
- Water
- Public
- Elementary School
- Coastal Elementary
- Middle School
- Dixon
- High School
- Dixon
Mortgage Calculator
Listing courtesy of SERHANT.

Copyright 2026 NCRMLS. All rights reserved. North Carolina Regional Multiple Listing Service, (NCRMLS), provides content displayed here (“provided content”) on an “as is” basis and makes no representations or warranties regarding the provided content, including, but not limited to those of non-infringement, timeliness, accuracy, or completeness. Individuals and companies using information presented are responsible for verification and validation of information they utilize and present to their customers and clients. NCRMLS will not be liable for any damage or loss resulting from use of the provided content or the products available through Portals, IDX, VOW, and/or Syndication. Recipients of this information shall not resell, redistribute, reproduce, modify, or otherwise copy any portion thereof without the expressed written consent of NCRMLS.