1215 Evening Walk Dr Ne, Winnabow, NC 28479
- $369,985
- 3
- BD
- 3
- BA
- 2,316
- SqFt














- List Price
- $369,985
- City
- Winnabow
- Status
- ACTIVE
- MLS#
- 100579611
- Price Change
- ▼ $10,000 1782438775
- Days on Market
- 51
- Year Built
- 2026
- Levels
- Two
- Bedrooms
- 3
- Bathrooms
- 3
- Half-baths
- 1
- Full-baths
- 2
- Living Area
- 2,316
- Acres
- 0.17
- Neighborhood
- Bell Meadows
Property Description
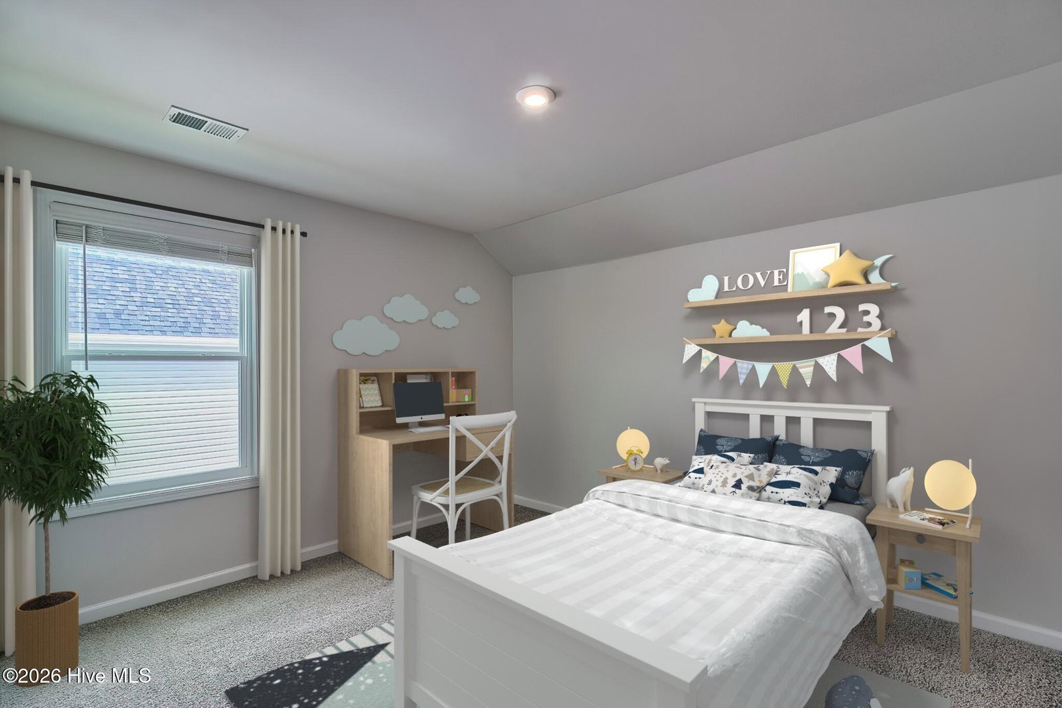
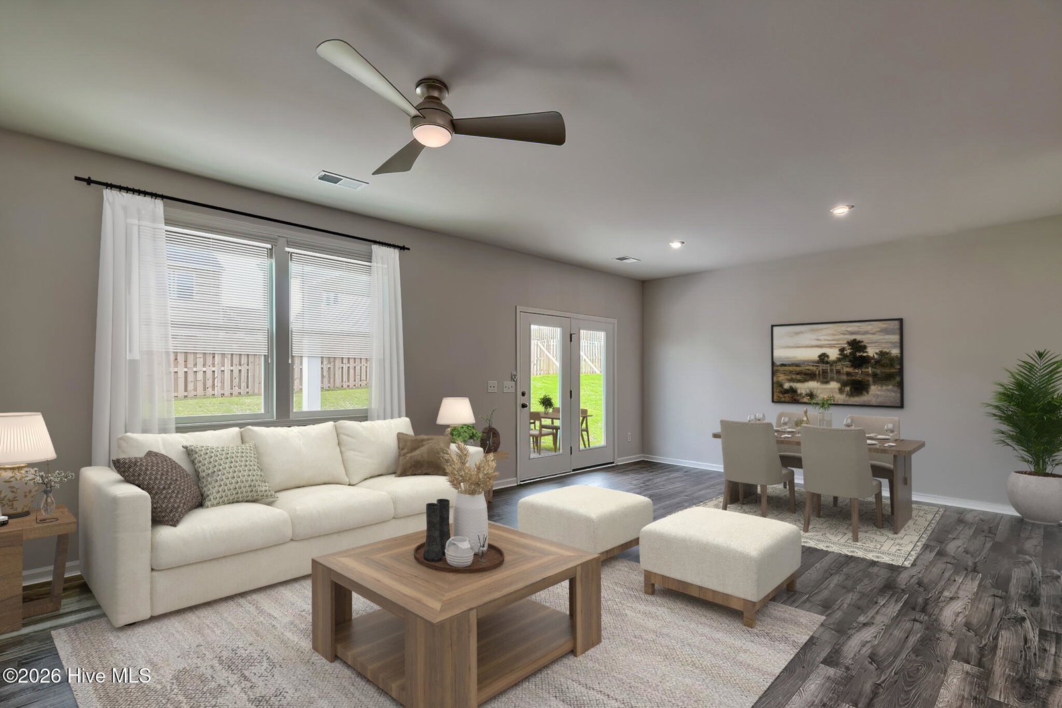
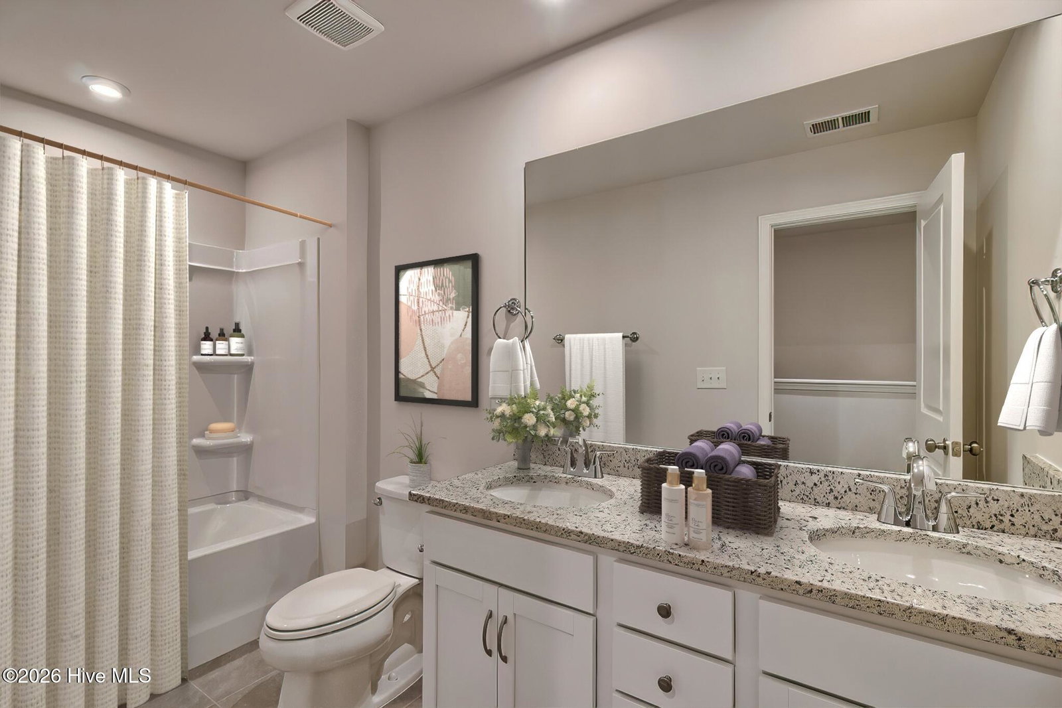
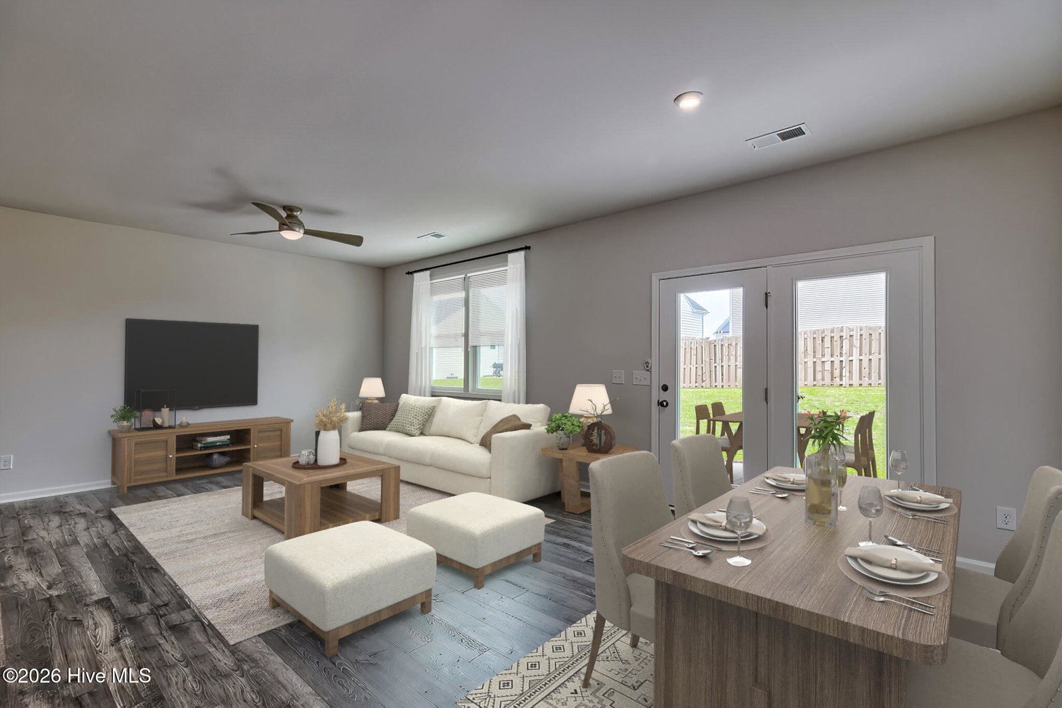
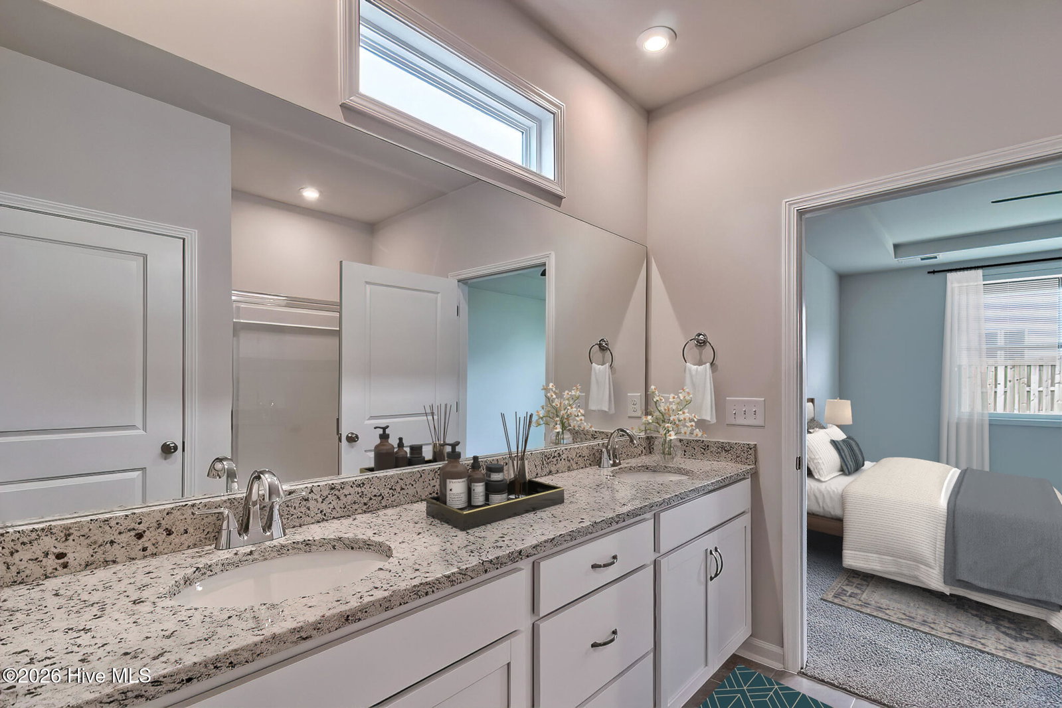
Welcome to the Garland Plan in Bell Meadows, the area's newest and rapidly growing community by Stanley Martin Homes. This beautifully designed two-story new construction home offers the perfect blend of comfort, flexibility, and modern finishes. The open-concept main level features a spacious kitchen, dining, and living area--ideal for entertaining or everyday living--enhanced by durable luxury vinyl plank flooring throughout the main living spaces. The kitchen is designed to impress with sleek quartz countertops that continue throughout the home. The primary suite is conveniently located on the main floor, offering privacy and ease of living, while a versatile flex room on the first floor provides space for a home office, playroom, or guest area. Upstairs, you'll find two additional bedrooms along with another flex space, giving you plenty of room to fit your lifestyle needs. Nestled in a quiet setting just off Highway 17, Bell Meadows offers a peaceful atmosphere with everyday convenience. Enjoy access to a planned community pool and take advantage of being just minutes from area beaches, golf courses, and outdoor recreation. Discover coastal living with space to grow--this home truly has it all.
/u.realgeeks.media/simonetinder/LRR_-_FADE.png)
Additional Information
- HOA (annual)
- $660
- Available Amenities
- Community Pool, Maintenance Common Areas, Maintenance Roads, Sidewalks, Street Lights
- Appliances
- Electric Cooktop, Built-In Microwave, Disposal, Dishwasher
- Interior Features
- Walk-In Closet(s), High Ceilings, Walk-In Shower, Walk-In Closet(s)
- Cooling
- Heat Pump
- Heating
- Heat Pump, Electric, Forced Air
- Foundation
- Slab
- Roof
- Architectural
- Utilities
- Sewer Connected, Water Available
- Lot Water Features
- Other
- Elementary School
- Bolivia
- Middle School
- South Brunswick
- High School
- South Brunswick
Mortgage Calculator
Listing courtesy of SM North Carolina Brokerage LLC.

Copyright 2026 NCRMLS. All rights reserved. North Carolina Regional Multiple Listing Service, (NCRMLS), provides content displayed here (“provided content”) on an “as is” basis and makes no representations or warranties regarding the provided content, including, but not limited to those of non-infringement, timeliness, accuracy, or completeness. Individuals and companies using information presented are responsible for verification and validation of information they utilize and present to their customers and clients. NCRMLS will not be liable for any damage or loss resulting from use of the provided content or the products available through Portals, IDX, VOW, and/or Syndication. Recipients of this information shall not resell, redistribute, reproduce, modify, or otherwise copy any portion thereof without the expressed written consent of NCRMLS.