513 Affinity Dr, Myrtle Beach, SC 29588
- $385,000
- 4
- BD
- 2
- BA
- 1,783
- SqFt






- List Price
- $385,000
- City
- Myrtle Beach
- Status
- ACTIVE
- MLS#
- 100591289
- Days on Market
- 51
- Year Built
- 2017
- Levels
- One
- Bedrooms
- 4
- Bathrooms
- 2
- Full-baths
- 2
- Living Area
- 1,783
- Acres
- 0.17
- Neighborhood
- Other
Property Description
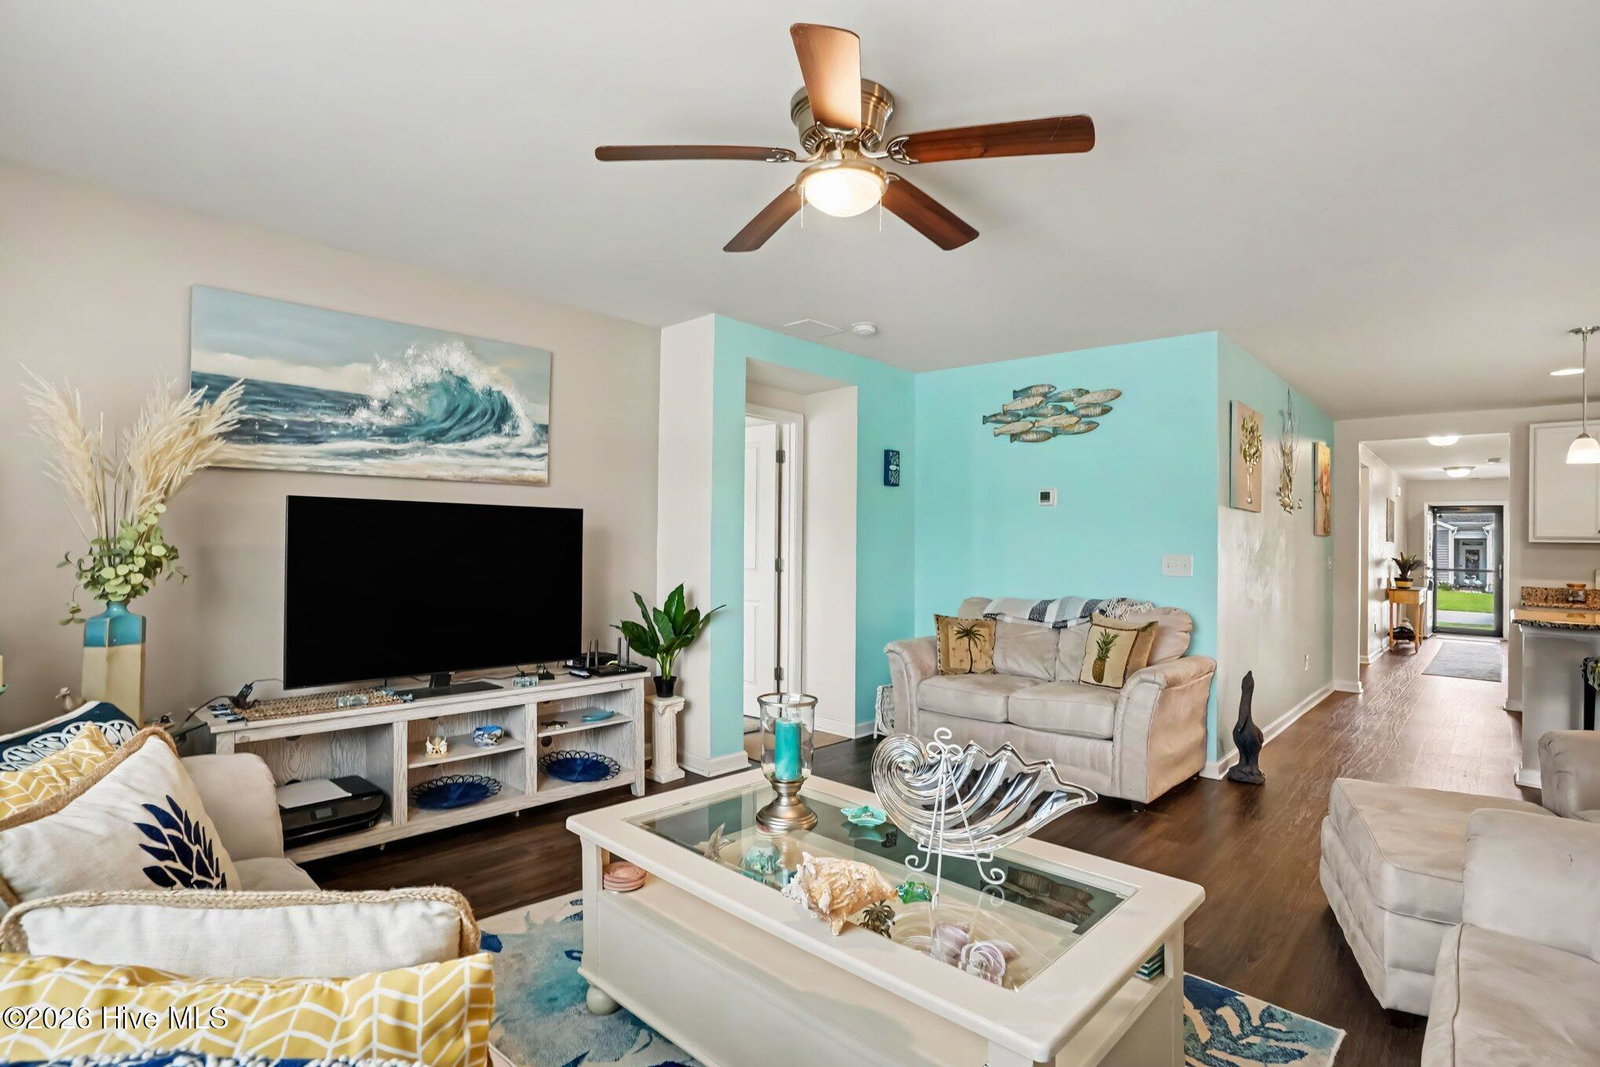
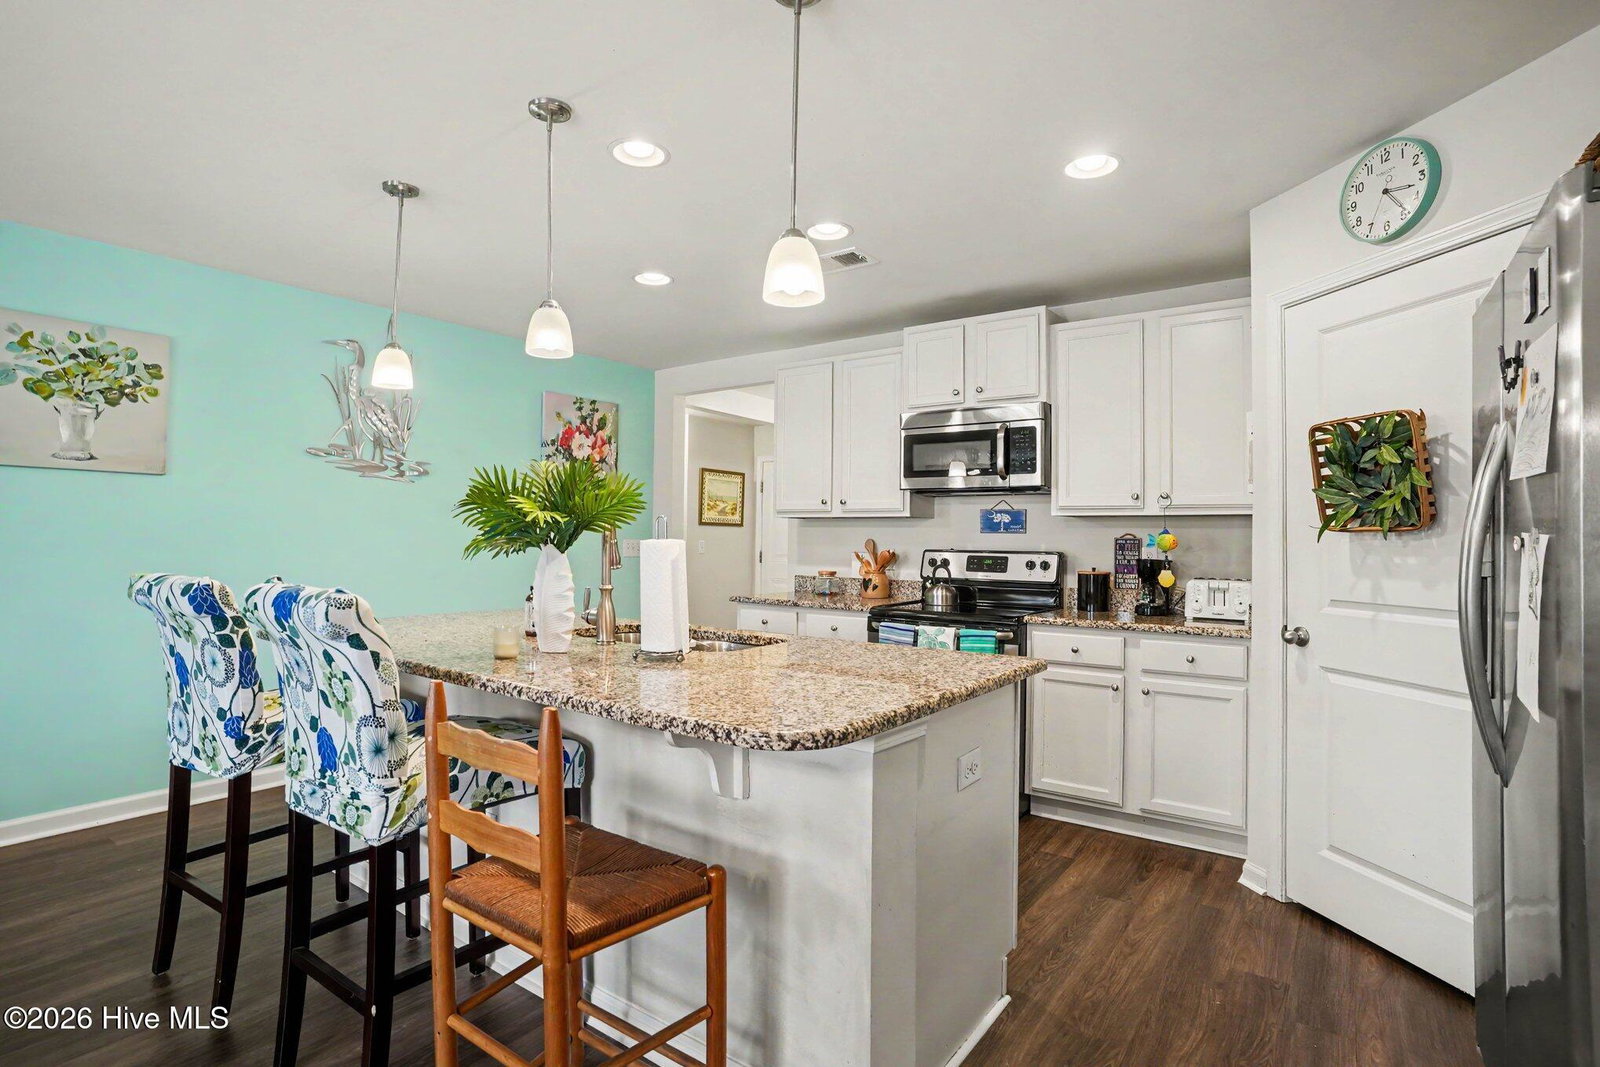
Welcome to 513 Affinity Drive, where comfort, style, and waterfront living come together in one beautifully maintained home. Perfectly positioned on a peaceful lakefront lot, this 4-bedroom, 2-bath residence offers approximately 1,783 heated square feet and an inviting open-concept design that's ideal for everyday living and entertaining. Step inside to discover a bright and spacious floor plan featuring luxury vinyl plank flooring throughout the main living areas, abundant natural light, and a split-bedroom layout that provides both comfort and privacy. The kitchen serves as the heart of the home with granite countertops, stainless steel appliances, ample cabinetry, a large island with breakfast bar, and a walk-in pantry. The private primary suite offers a relaxing retreat with tranquil lake views, a spacious walk-in closet, and an en-suite bath featuring dual vanities and a walk-in shower. Three additional bedrooms provide plenty of space for family, guests, a home office, or hobby room, while the second full bathroom is conveniently located for everyday use. One of the home's most impressive features is the screened porch overlooking the picturesque community lake, creating the perfect place to enjoy your morning coffee or unwind in the evenings. Step outside to the expansive backyard where you'll find a custom fire pit--an ideal setting for gathering with family and friends while taking in the peaceful water views and fountain. Additional highlights include a dedicated laundry room, a two-car garage with a remote-operated garage screen, beautifully maintained landscaping, and a spacious backyard with plenty of room for outdoor enjoyment. Located in the desirable Harmony at St. James community, this home offers convenient access to Highway 707, Highway 31, Murrells Inlet MarshWalk, Surfside Beach, shopping, dining, golf, and all the attractions of the Grand Strand. If you've been searching for a move-in-ready lakefront home with exceptional outdoor living space, 513 Affinity Drive is one you won't want to miss. Schedule your private showing today!
/u.realgeeks.media/simonetinder/LRR_-_FADE.png)
Additional Information
- HOA (annual)
- $948
- Available Amenities
- Maintenance Common Areas, Maintenance Roads, Owner Pets Only
- Interior Features
- Master Downstairs, Walk-In Closet(s), Solid Surface Counter, Kitchen Island, Ceiling Fans, Pantry, Reverse Floor Plan, Walk-In Shower, Drapes/Blinds, Walk-In Closet(s)
- Cooling
- Central Air, Ceiling Fan(s)
- Heating
- Electric, Heat Pump
- Foundation
- Slab
- Roof
- Architectural
- Waterfront
- Yes
- Utilities
- Cable Available, Sewer Connected, Water Available, High Speed Internet
- Lot Water Features
- Other
- Elementary School
- St. James Elementary
- Middle School
- St. James Middle
- High School
- St. James High
Mortgage Calculator
Listing courtesy of Realty ONE Group Dockside North.

Copyright 2026 NCRMLS. All rights reserved. North Carolina Regional Multiple Listing Service, (NCRMLS), provides content displayed here (“provided content”) on an “as is” basis and makes no representations or warranties regarding the provided content, including, but not limited to those of non-infringement, timeliness, accuracy, or completeness. Individuals and companies using information presented are responsible for verification and validation of information they utilize and present to their customers and clients. NCRMLS will not be liable for any damage or loss resulting from use of the provided content or the products available through Portals, IDX, VOW, and/or Syndication. Recipients of this information shall not resell, redistribute, reproduce, modify, or otherwise copy any portion thereof without the expressed written consent of NCRMLS.