4234 Sunglow Dr, Wilmington, NC 28405
- $302,000
- 3
- BD
- 2
- BA
- 1,247
- SqFt






- Sold Price
- $302,000
- List Price
- $309,000
- City
- Wilmington
- Status
- CLOSED
- MLS#
- 100583227
- Closing Date
- Jul 27, 2026
- Days on Market
- 24
- Year Built
- 2003
- Levels
- One
- Bedrooms
- 3
- Bathrooms
- 2
- Full-baths
- 2
- Living Area
- 1,247
- Acres
- 0.15
- Neighborhood
- Azalea Trace
Property Description
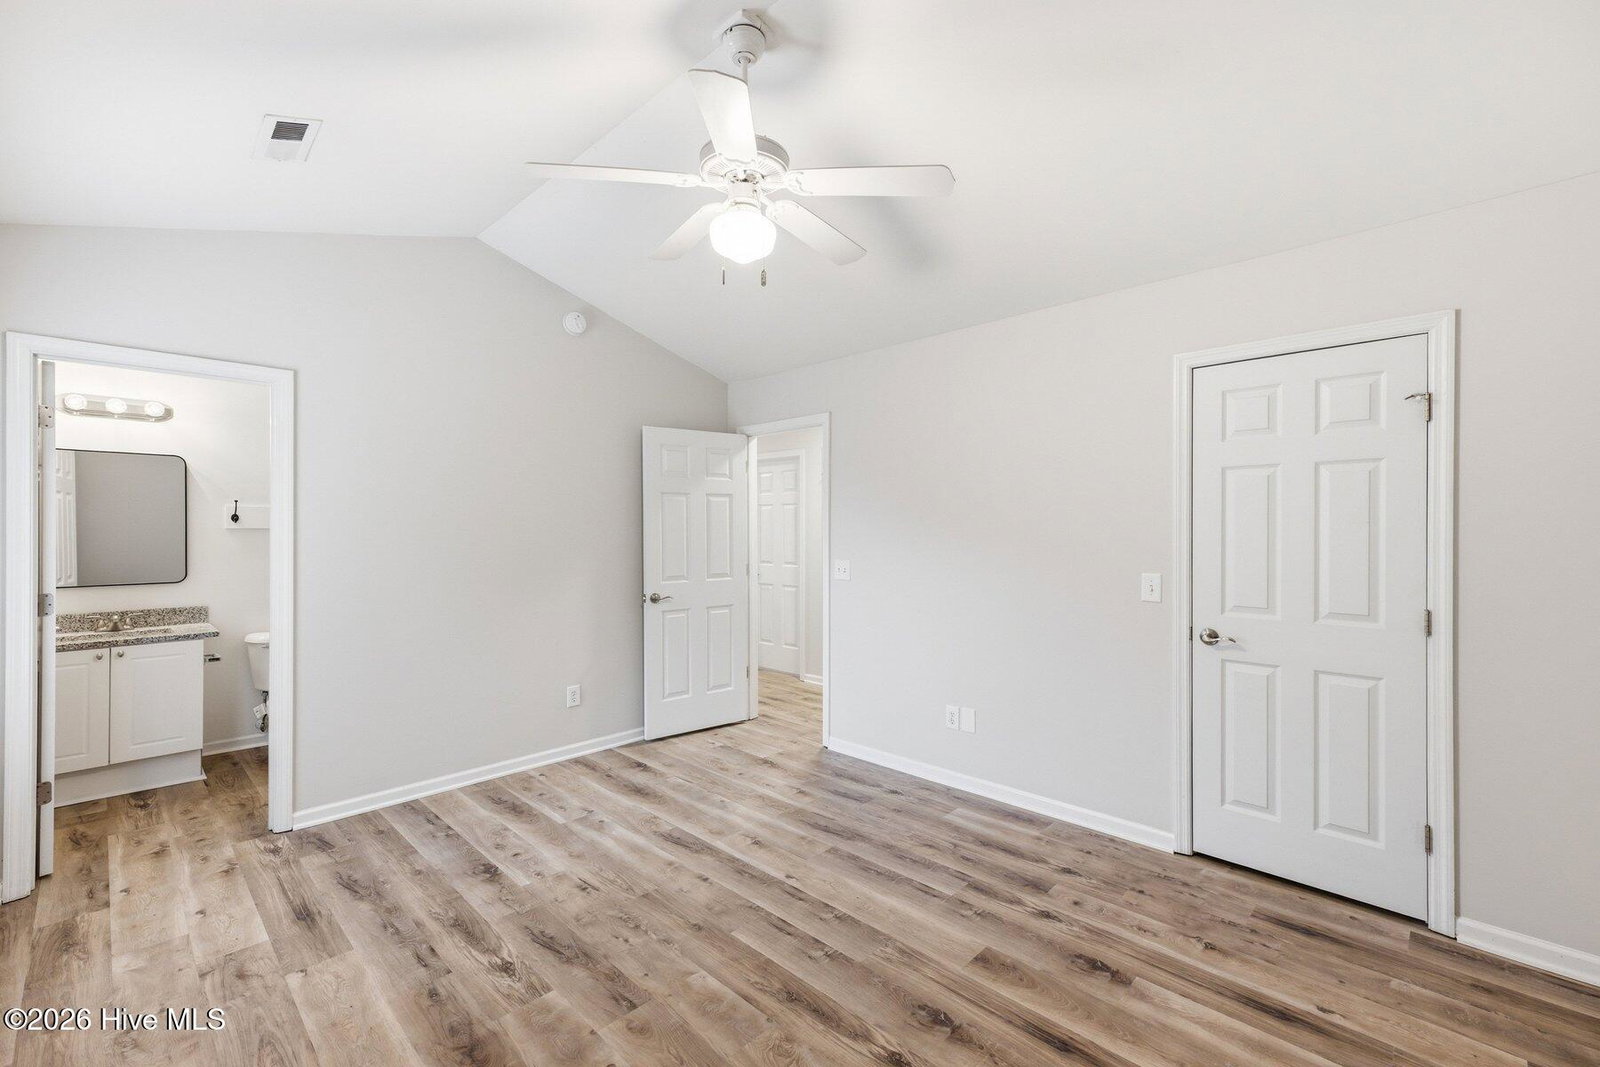
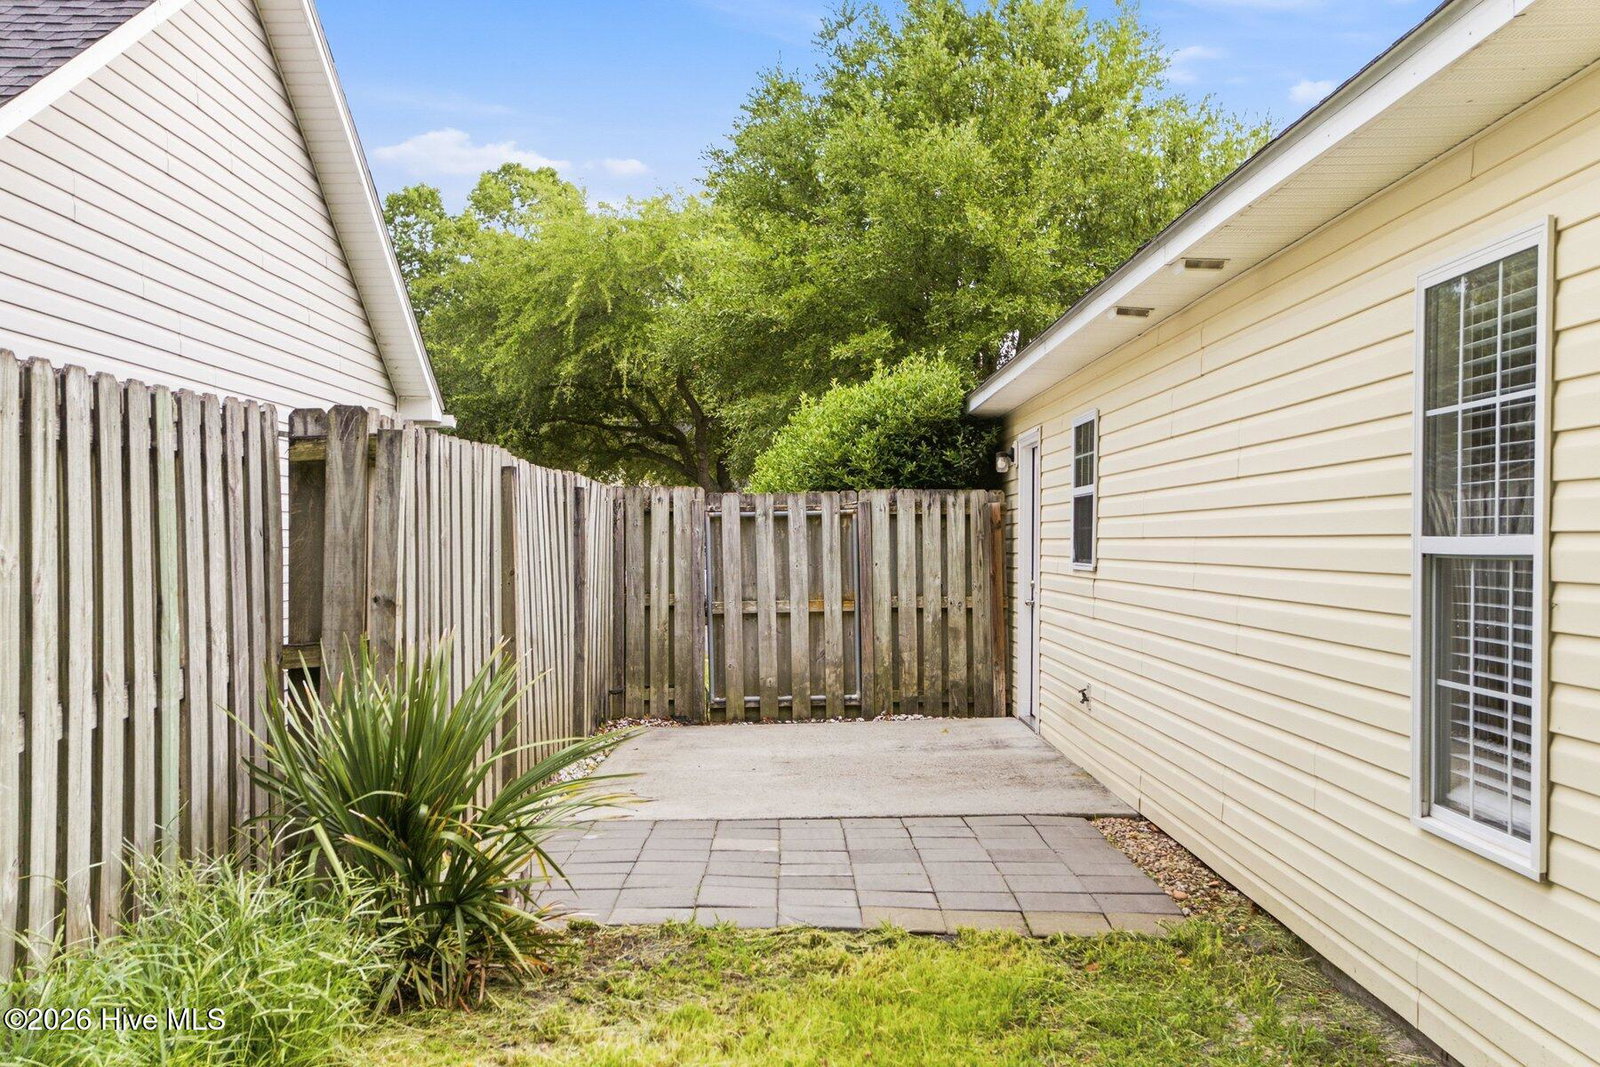
Welcome home to 4234 Sunglow Drive, a beautifully updated, turn-key, move-in ready 3-bedroom, 2-bath home in the popular Wilmington neighborhood of Azalea Trace. Inside, you'll find a functional and inviting floor plan featuring a spacious front living room, a separate kitchen and dining area, and plenty of storage throughout. The kitchen and both bathrooms feature granite countertops, while stainless steel appliances add a modern touch. Recent improvements include new luxury vinyl plank flooring and fresh interior paint in 2026, along with a new HVAC system installed in 2025 for added comfort and peace of mind. Storage is abundant with six closets, including a walk-in closet in the primary bedroom. Step outside to a fully fenced, pet-friendly backyard that backs up to a wooded area, providing added privacy and a peaceful setting for relaxing or entertaining. There is also a patio for grilling and entertaining. The low HOA fee of just $33 per month includes front yard maintenance, making homeownership even easier. With it's desirable central location, enjoy being just minutes from Downtown Wilmington, Wrightsville Beach, Mayfaire, UNCW, shopping, dining, and more. Whether you are a first-time buyer, downsizing, or looking for an investment opportunity, this move-in-ready home offers an ideal combination of location, updates, and value.
/u.realgeeks.media/simonetinder/LRR_-_FADE.png)
Additional Information
- HOA (annual)
- $400
- Available Amenities
- Maintenance Common Areas, Maintenance Grounds, Sidewalks
- Appliances
- Refrigerator, Dishwasher, Electric Range
- Interior Features
- Ceiling Fans
- Cooling
- Central Air
- Heating
- Electric, Forced Air
- Foundation
- Slab
- Roof
- Shingle
- Utilities
- Cable Available, Sewer Connected, Water Available, High Speed Internet
- Lot Water Features
- Other
- Water
- Public
- Elementary School
- College Park
- Middle School
- Noble
- High School
- Laney
Mortgage Calculator
Listing courtesy of RE/MAX Essential. Selling Office: Coldwell Banker Sea Coast Advantage.

Copyright 2026 NCRMLS. All rights reserved. North Carolina Regional Multiple Listing Service, (NCRMLS), provides content displayed here (“provided content”) on an “as is” basis and makes no representations or warranties regarding the provided content, including, but not limited to those of non-infringement, timeliness, accuracy, or completeness. Individuals and companies using information presented are responsible for verification and validation of information they utilize and present to their customers and clients. NCRMLS will not be liable for any damage or loss resulting from use of the provided content or the products available through Portals, IDX, VOW, and/or Syndication. Recipients of this information shall not resell, redistribute, reproduce, modify, or otherwise copy any portion thereof without the expressed written consent of NCRMLS.