105 Se 17th St, Oak Island, NC 28465
- $649,999
- 4
- BD
- 2
- BA
- 2,164
- SqFt








- List Price
- $649,999
- City
- Oak Island
- Status
- ACTIVE
- MLS#
- 100546689
- Price Change
- ▼ $49,001 1788748900
- Days on Market
- 7
- Year Built
- 1997
- Levels
- Three Or More
- Bedrooms
- 4
- Bathrooms
- 2
- Full-baths
- 2
- Living Area
- 2,164
- Acres
- 0.17
- Neighborhood
- Tranquil Harbor
Property Description
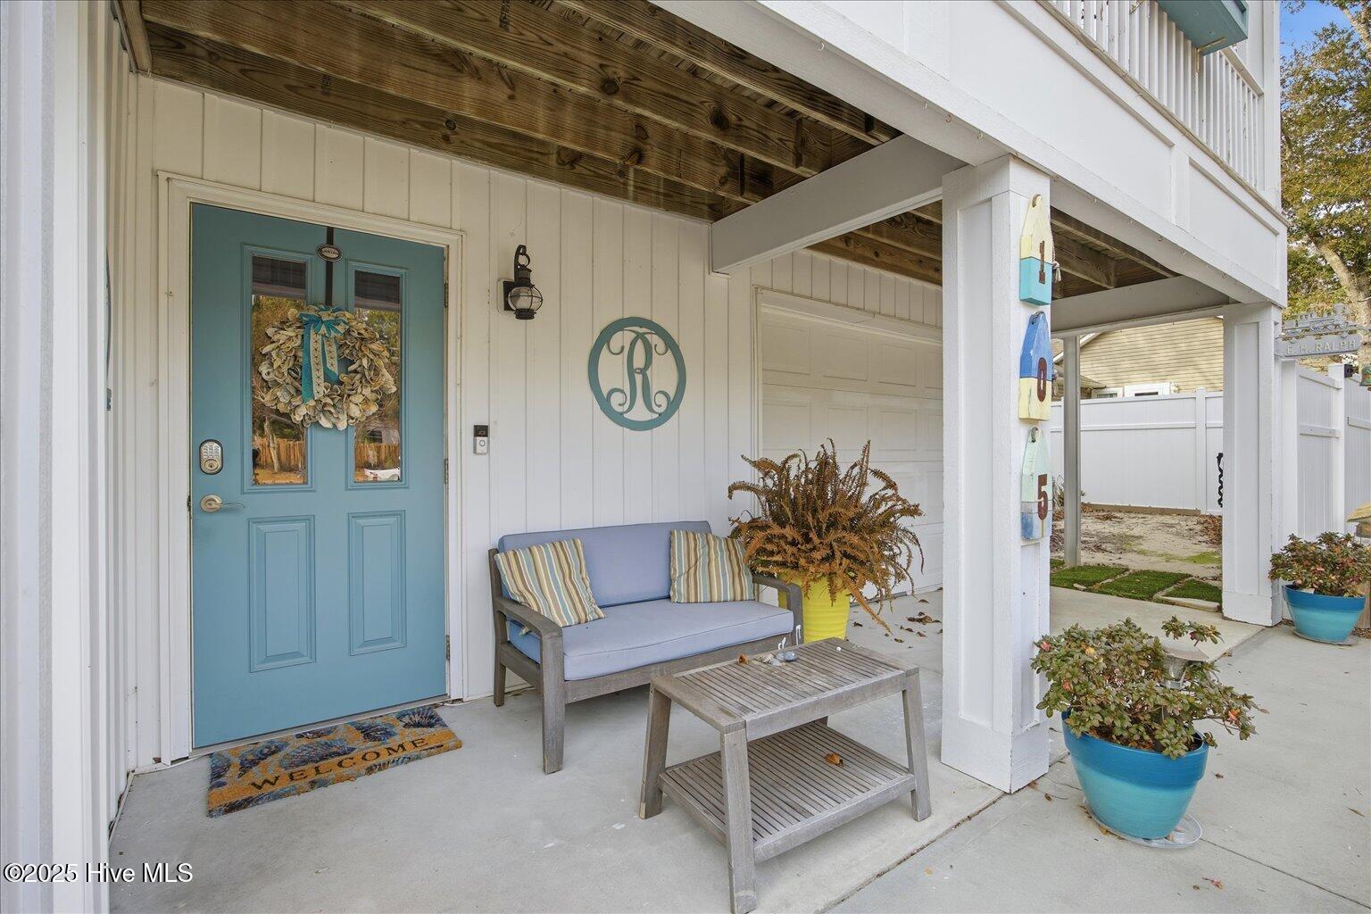
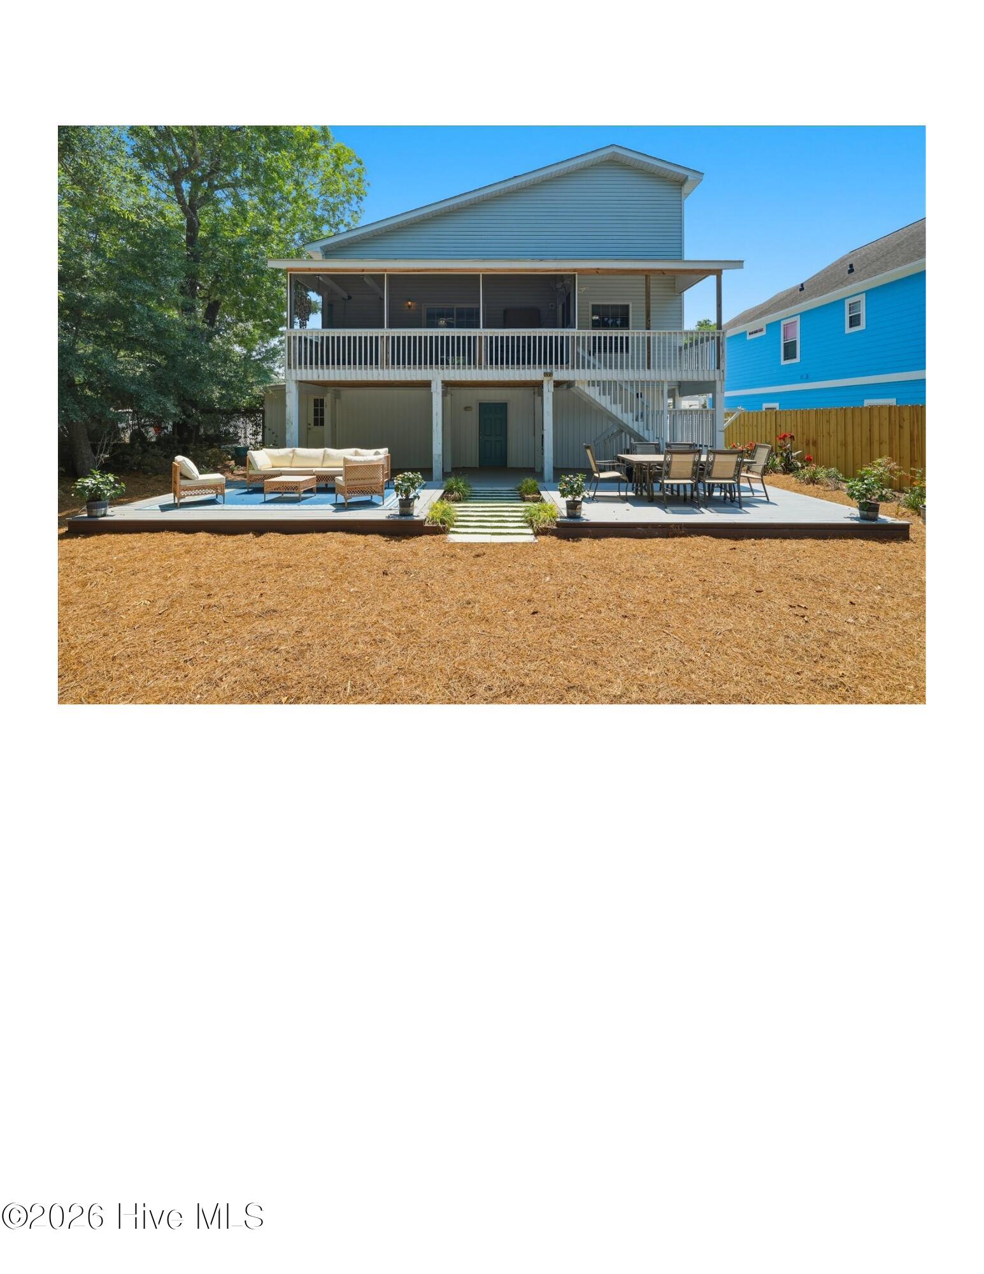
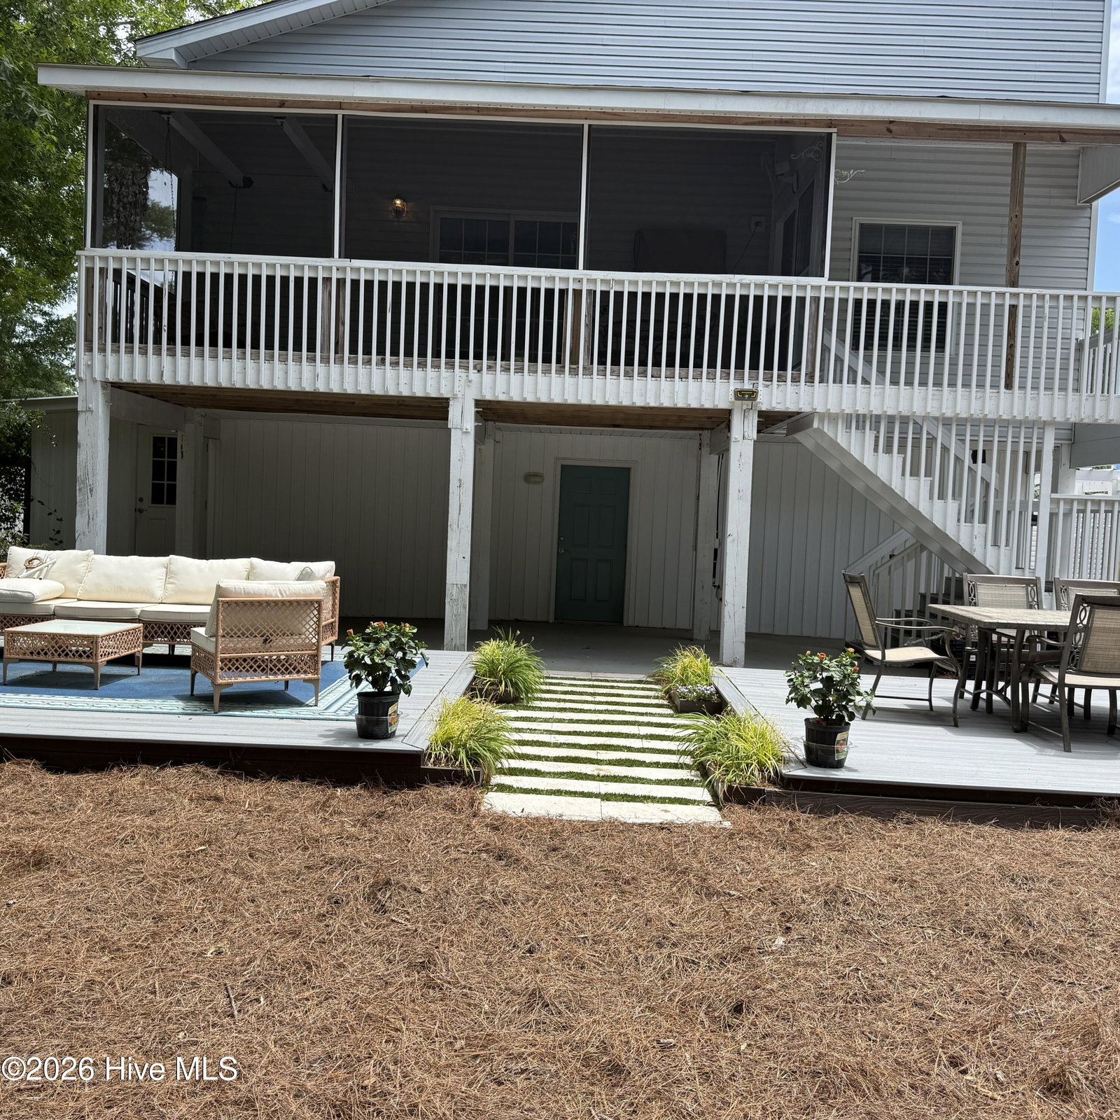
PRICE FIRM AT $649,999 -- A RARE OAK ISLAND OPPORTUNITY FOR INVESTORS, SECOND-HOME BUYERS, FLIPPERS & FIRST-TIME BUYERS! Welcome to 105 SE 17th Street--an exceptional opportunity offering flexibility, income potential, and coastal living just minutes from the beach! This home features approximately 2,164 square feet of living space PLUS an additional approximately 450-square-foot first-floor suite with a private entrance that is not included in the stated square footage. The property also includes an attached 192-square-foot storage shed, creating even more value and versatility. For investors, this property offers incredible potential. The separate first-floor suite provides a unique opportunity for additional living space, guest accommodations, a private office, or future income-producing possibilities. With its flexible layout, desirable Oak Island location, and multiple living spaces, this home is ready to fit your investment strategy. For flippers and buyers looking to build equity, this property offers a solid footprint, generous square footage, multiple outdoor living areas, and endless possibilities to update and personalize. And for first-time buyers or those searching for a coastal retreat, this is your chance to own a spacious beach home at an incredible price point on Oak Island. Located on a quiet street, you're just a short stroll--or quick golf cart ride--from the beach. Enjoy easy access to the boat ramp, pickleball courts, local restaurants, shopping, and everything Oak Island has to offer. Outdoor living is front and center with two porches, including a screened-in entertaining area perfect for relaxing after a day at the beach or hosting friends. The fenced backyard provides room for pets, gatherings, and grilling, while two low-maintenance Trex decks, a patio area, outdoor shower, established gardens, and abundant storage complete the coastal lifestyle. Inside, the flexible first floor includes a spacious office or bonus space with a private entrance, offering incredible versatility, along with garage access. Upstairs, the main living area features cathedral ceilings, custom fans, and a spacious gourmet kitchen with seating for up to 12. The elevator makes bringing groceries and other items up to the second floor easy and convenient. The upper levels provide comfortable guest accommodations and a full bath, while the third-floor primary suite creates a private retreat with a Jack-and-Jill bath and generous closet space. Additional features include ample parking and an elevator servicing the second floor. Whether you're an investor searching for income potential, a flipper looking for your next opportunity, a first-time buyer ready to build equity, or someone dreaming of a coastal getaway--this property delivers flexibility and possibilities at a firm price of $649,999. Make it your home, your home away from home, or your next investment opportunity.
/u.realgeeks.media/simonetinder/LRR_-_FADE.png)
Additional Information
- Available Amenities
- None
- Appliances
- Disposal, Electric Range
- Interior Features
- Vaulted/Cathedral Ceilings, High Ceilings, Bookcases, Ceiling Fans, Elevator, Pantry
- Cooling
- Central Air, Zoned, Ceiling Fan(s), Multi Units
- Heating
- Electric, Heat Pump
- Foundation
- Other, Pilings
- Roof
- Architectural
- Exterior Features
- Outdoor Shower, Garden
- Lot Information
- Landscaped, Near Shops
- Utilities
- Sewer Connected, Water Available, Water Available, High Speed Internet
- Lot Water Features
- Other
- Water
- Public
- Elementary School
- Southport
- Middle School
- South Brunswick
- High School
- South Brunswick
Mortgage Calculator
Listing courtesy of Navigate Realty.

Copyright 2026 NCRMLS. All rights reserved. North Carolina Regional Multiple Listing Service, (NCRMLS), provides content displayed here (“provided content”) on an “as is” basis and makes no representations or warranties regarding the provided content, including, but not limited to those of non-infringement, timeliness, accuracy, or completeness. Individuals and companies using information presented are responsible for verification and validation of information they utilize and present to their customers and clients. NCRMLS will not be liable for any damage or loss resulting from use of the provided content or the products available through Portals, IDX, VOW, and/or Syndication. Recipients of this information shall not resell, redistribute, reproduce, modify, or otherwise copy any portion thereof without the expressed written consent of NCRMLS.