4240 Farmfield Dr, Navassa, NC 28451
- $299,995
- 3
- BD
- 3
- BA
- 1,628
- SqFt








- List Price
- $299,995
- Status
- ACTIVE
- MLS#
- 100589675
- Days on Market
- 10
- Year Built
- 2026
- Levels
- Two
- Bedrooms
- 3
- Bathrooms
- 3
- Half-baths
- 1
- Full-baths
- 2
- Living Area
- 1,628
- Acres
- 0.06
- Neighborhood
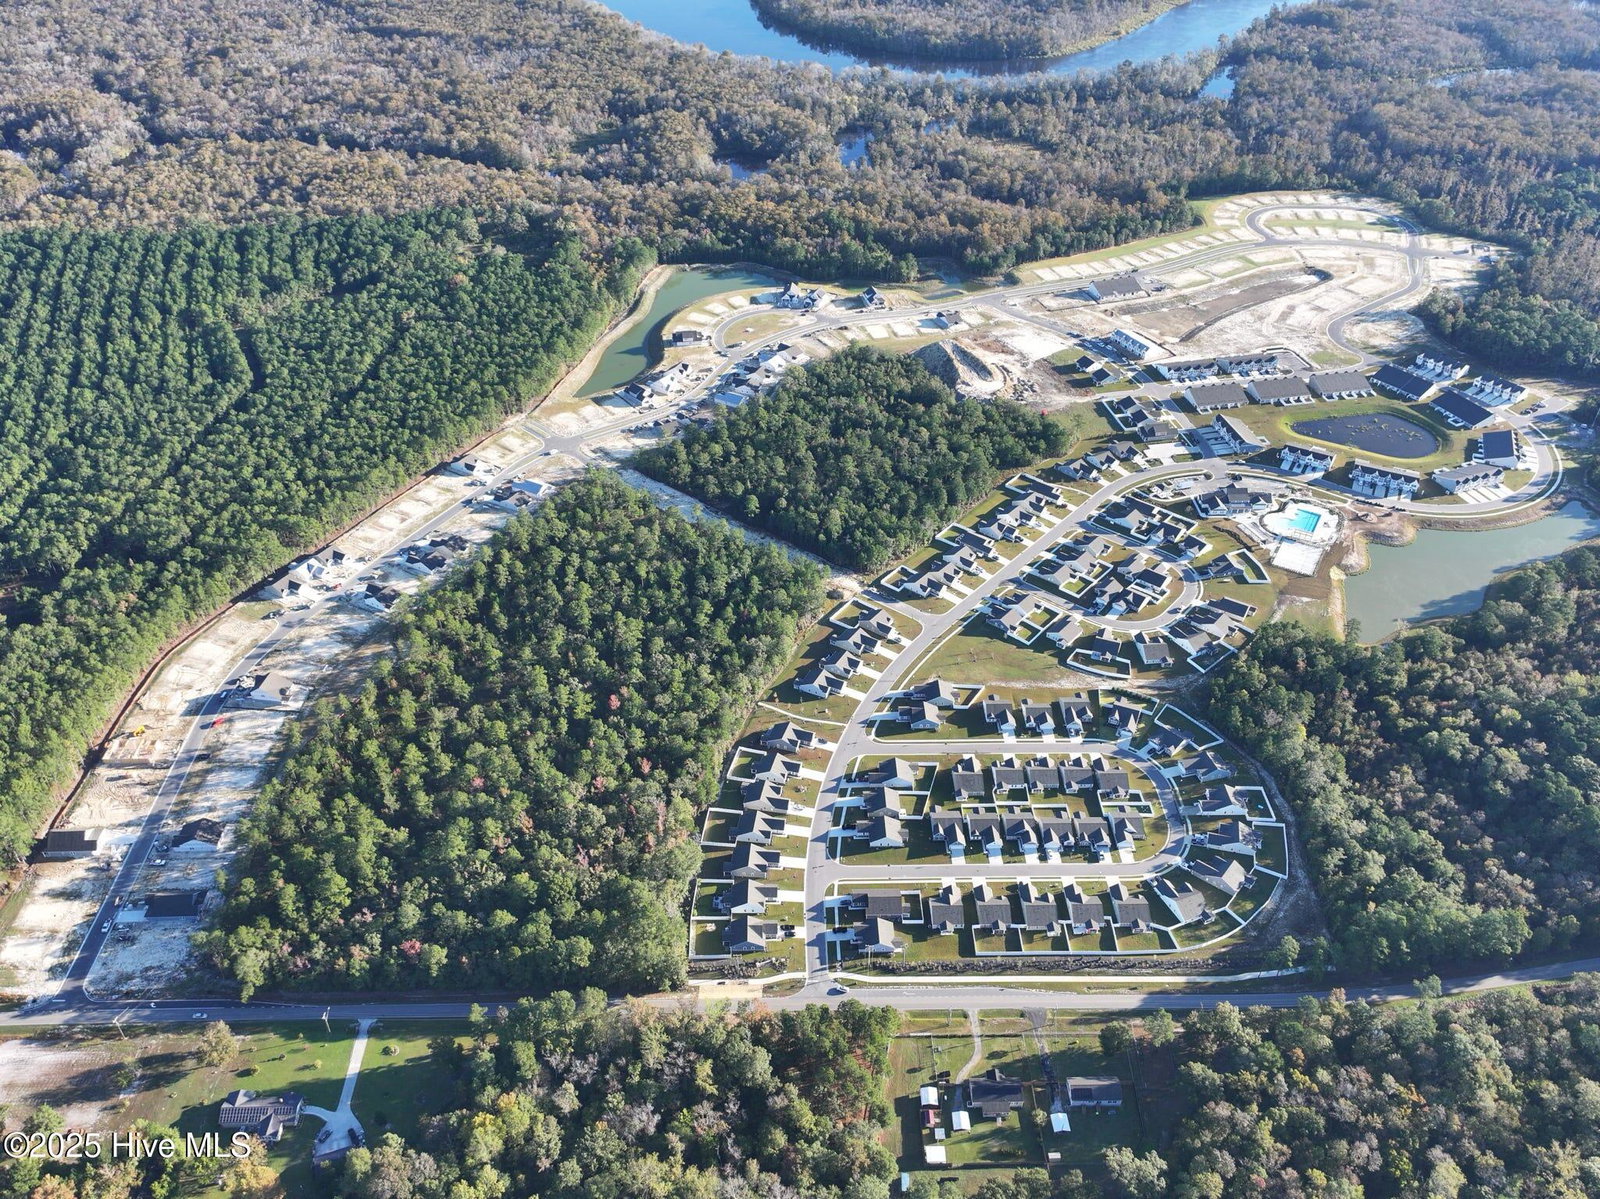
- Lakes at Riverbend
Property Description
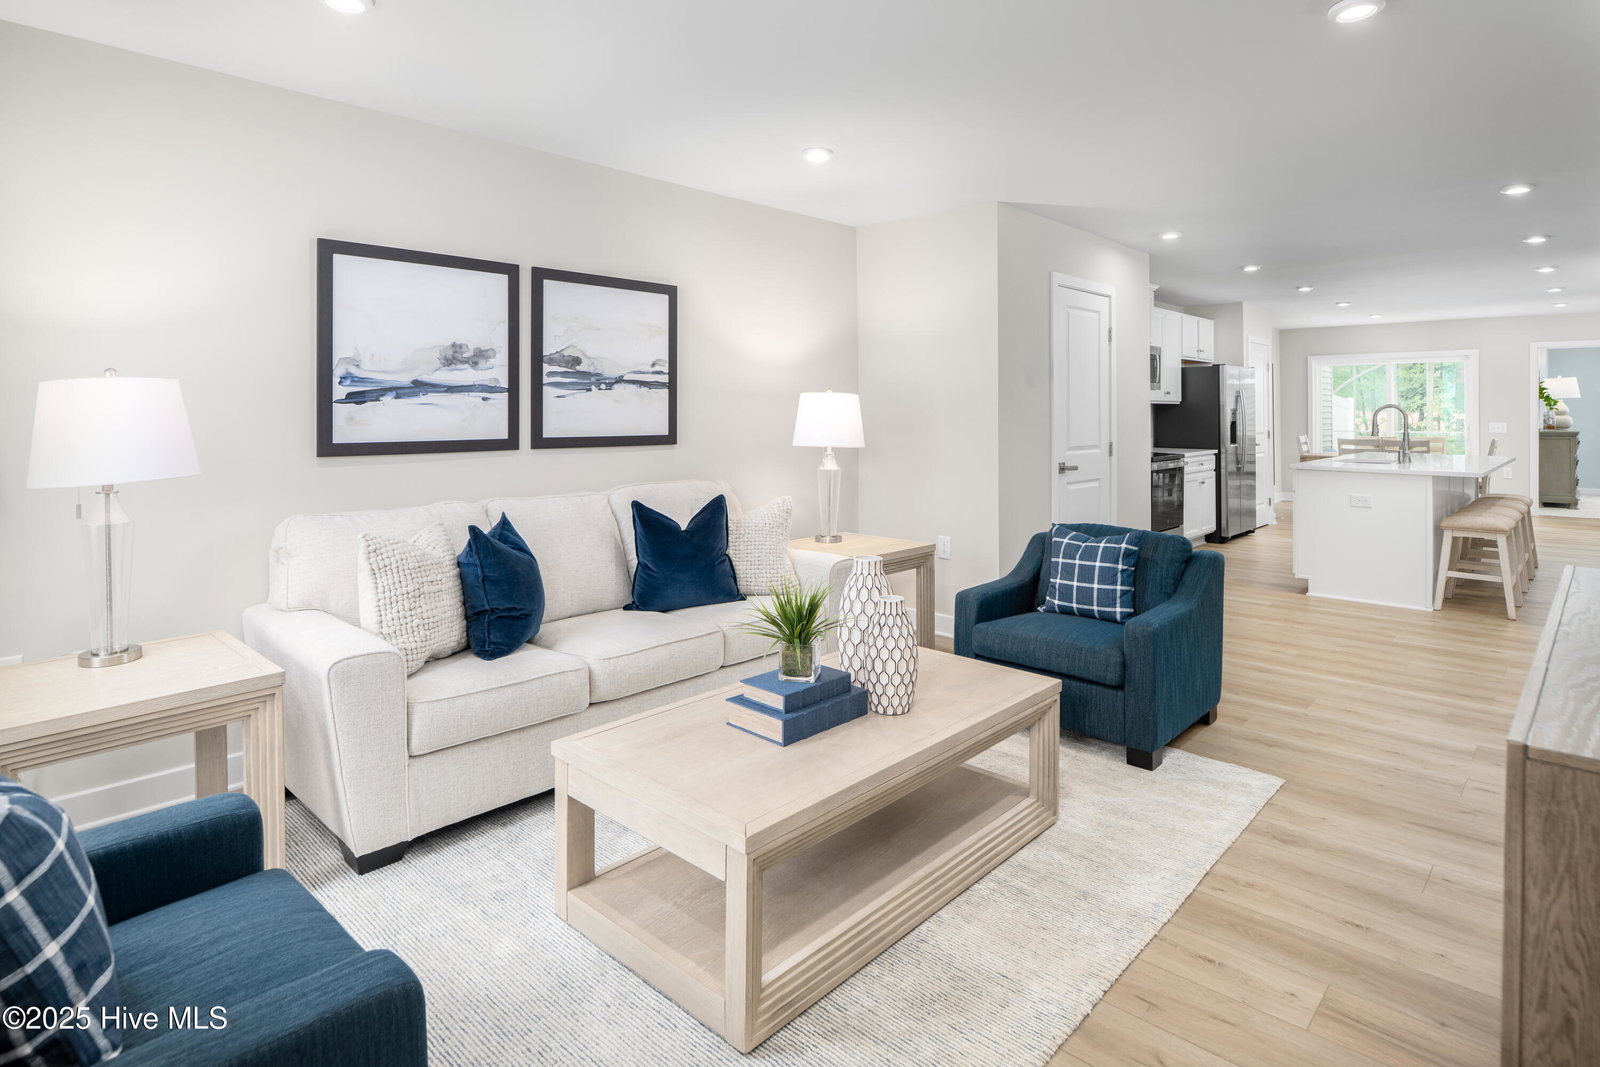
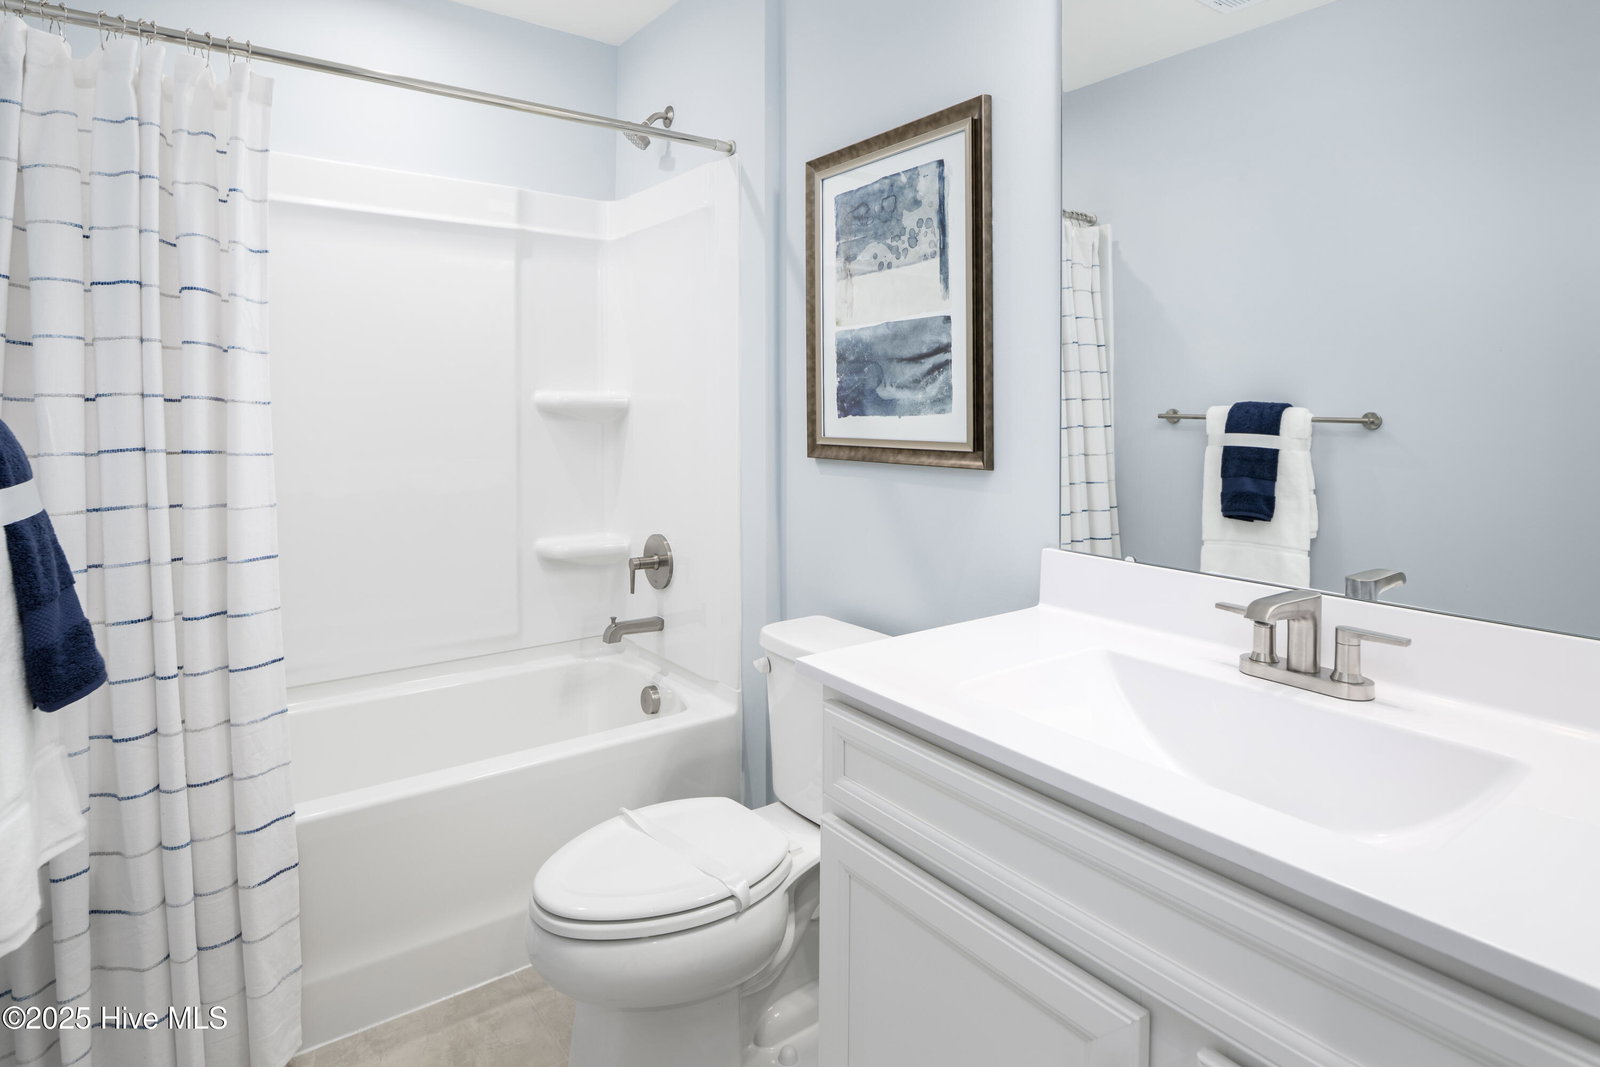
LIMITED TIME, END UNIT HOMESITE SPECIAL WITH $7,500 IN CLOSING COST ASSISTANCE! The Nassau Cove is designed for effortless, low-maintenance living with the added benefit of a first-floor owner's suite. Enter through the attached one-car garage and step into a beautifully designed gourmet kitchen with upgraded cabinetry and a large center island that overlooks the open great room and formal dining space. Luxury vinyl plank flooring enhances the main living area, creating a stylish and durable space for everyday living. A covered porch extends your living outdoors--perfect for relaxing or entertaining. The main-level owner's suite offers a peaceful retreat with a dual vanity bath and spacious walk-in closet. Upstairs, two additional bedrooms, a full bath, and extra storage provide flexibility for guests, hobbies, or work-from-home needs. With low-maintenance living, resort-style amenities, and quick access to I-140, downtown Wilmington, and Wrightsville Beach, the Nassau Cove delivers a simplified lifestyle without sacrificing space or convenience.
/u.realgeeks.media/simonetinder/LRR_-_FADE.png)
Additional Information
- HOA (annual)
- $2,400
- Available Amenities
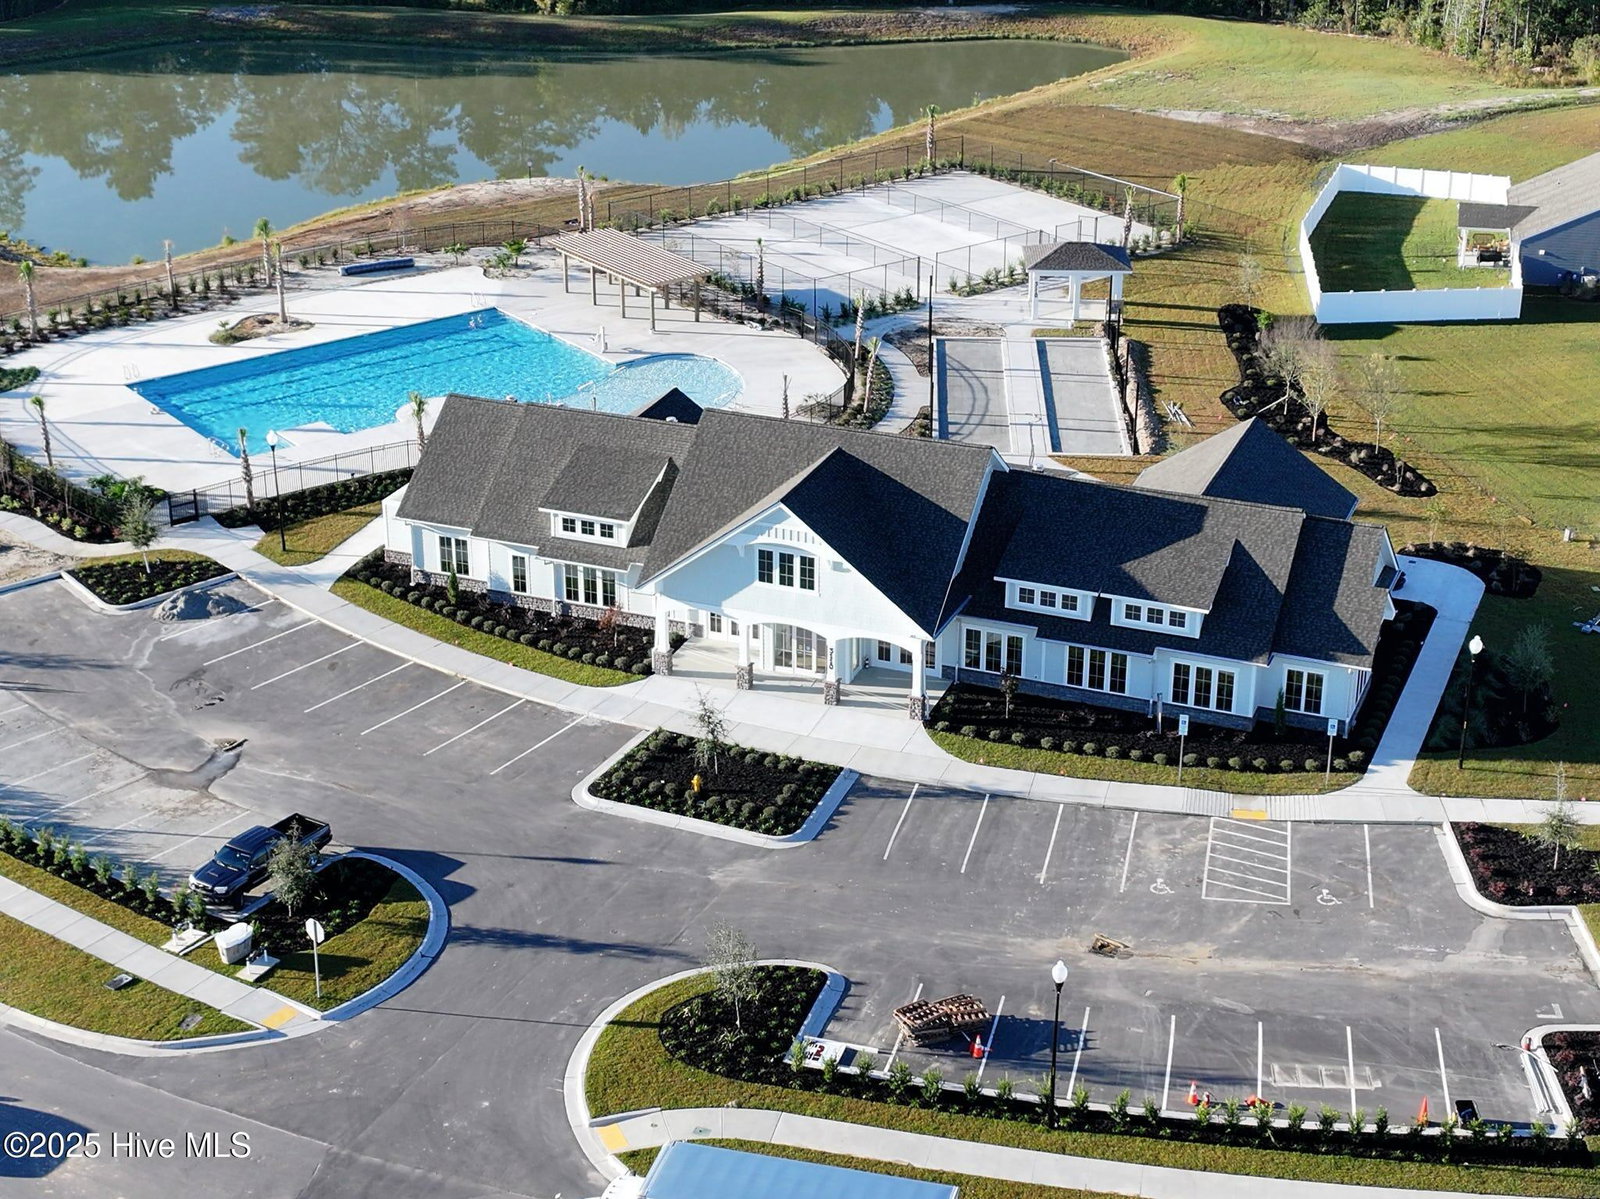
- Clubhouse, Community Pool, Fitness Center, Maintenance Common Areas, Maintenance Grounds, Maintenance Roads, Pickleball, Playground, Sidewalks, Street Lights
- Appliances
- Vented Exhaust Fan, Gas Oven, Gas Cooktop, Built-In Microwave, Refrigerator, Range, Disposal, Dishwasher, Water Heater, Gas Range
- Interior Features
- Master Downstairs, Walk-In Closet(s), Entrance Foyer, Kitchen Island, Pantry, Walk-In Shower, Eat-In Kitchen, Walk-In Closet(s)
- Cooling
- Central Air, Zoned
- Heating
- Forced Air, Natural Gas, Zoned
- Foundation
- Slab
- Roof
- Architectural
- Exterior Features
- Irrigation System, Cluster Mailboxes
- Utilities
- Natural Gas Available, Sewer Available, Water Available
- Lot Water Features
- Other
- Water
- Public
- Elementary School
- Lincoln
- Middle School
- Leland
- High School
- North Brunswick
Mortgage Calculator
Listing courtesy of NextHome Cape Fear.

Copyright 2026 NCRMLS. All rights reserved. North Carolina Regional Multiple Listing Service, (NCRMLS), provides content displayed here (“provided content”) on an “as is” basis and makes no representations or warranties regarding the provided content, including, but not limited to those of non-infringement, timeliness, accuracy, or completeness. Individuals and companies using information presented are responsible for verification and validation of information they utilize and present to their customers and clients. NCRMLS will not be liable for any damage or loss resulting from use of the provided content or the products available through Portals, IDX, VOW, and/or Syndication. Recipients of this information shall not resell, redistribute, reproduce, modify, or otherwise copy any portion thereof without the expressed written consent of NCRMLS.