1404 Kinsley Ct Ne, Leland, NC 28451
- $374,500
- 3
- BD
- 3
- BA
- 1,821
- SqFt








- List Price
- $374,500
- City
- Leland
- Status
- ACTIVE
- MLS#
- 100558100
- Price Change
- ▼ $5,000 1784590382
- Days on Market
- 144
- Year Built
- 2022
- Levels
- Two
- Bedrooms
- 3
- Bathrooms
- 3
- Half-baths
- 1
- Full-baths
- 2
- Living Area
- 1,821
- Acres
- 0.17
- Neighborhood
- Dabney Park
Property Description
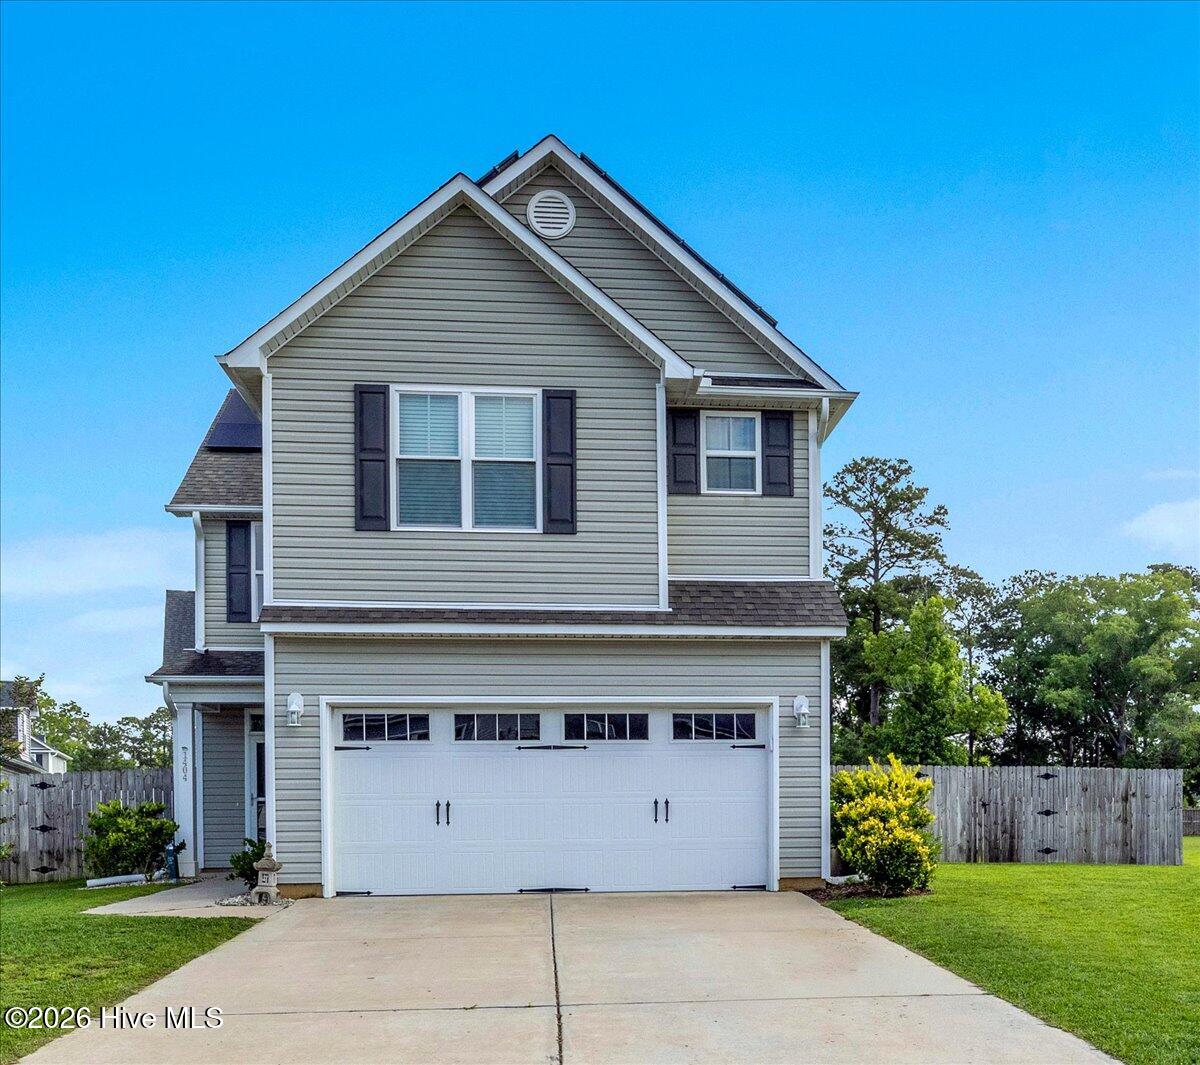
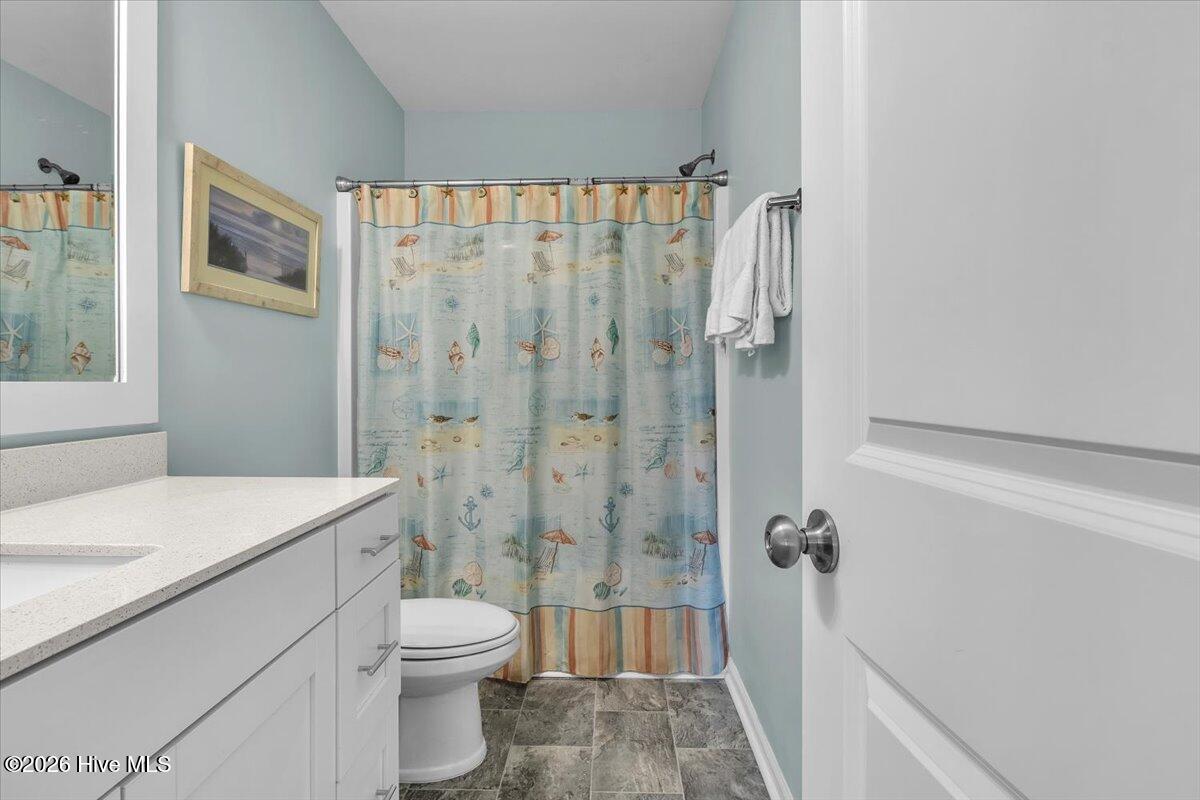
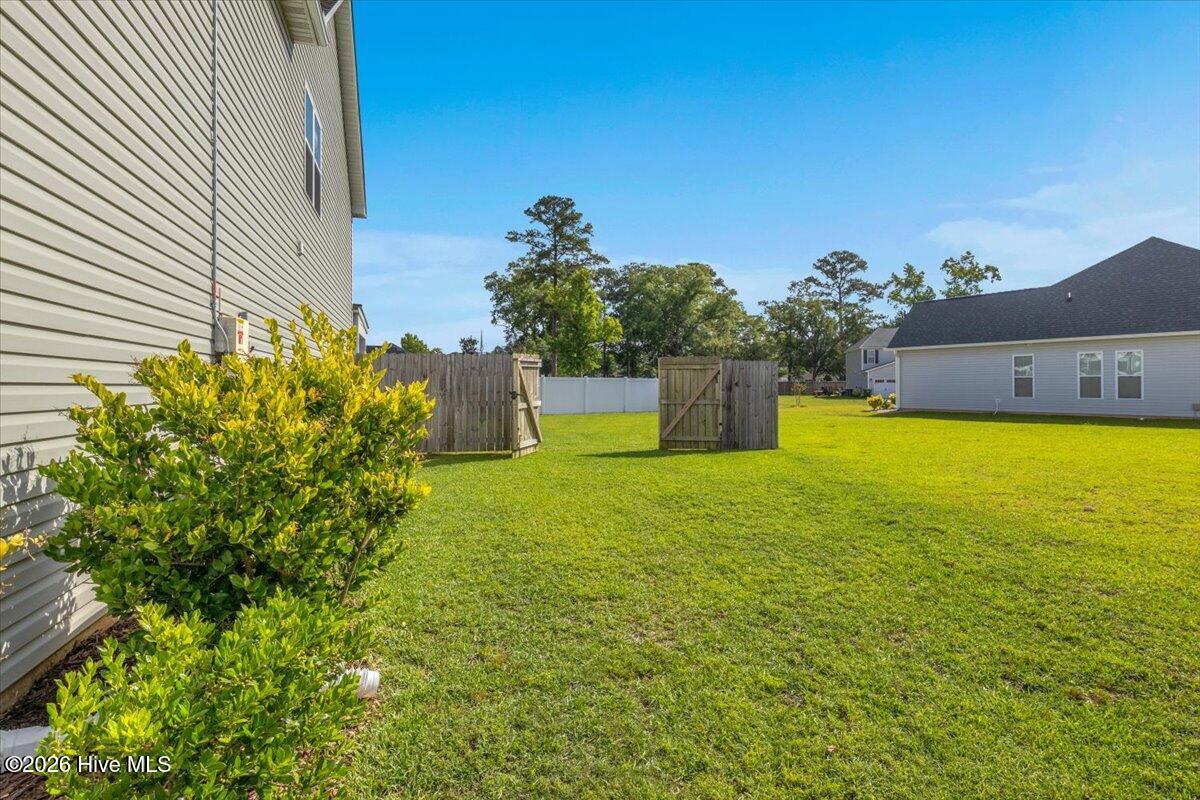
''Great New Price''. Beautiful ''Boca'' by Stevens Fine Homes offers 3 bedrooms, 2.5 baths, a flexible loft space, a finished 2 car garage and over 1,800 sq ft! A stunning two-story foyer greets you upon arrival, and the lower level features a wonderful open floor plan that is ideal for entertaining. The lovely kitchen features premium soft-close cabinetry in a timeless 'glacier white'' finish accented with brushed nickel hardware, granite countertops, Moen plumbing fixtures, recessed lighting, stainless steel appliances, and a large breakfast bar. A functional laundry room located between the two-car garage and the kitchen provides a wonderful mudroom space and contains a large, lighted pantry. The relaxing upstairs master suite features a trey ceiling, attached bath with double vanity, walk-in shower with separate soaking tub and a walk-in closet. A flexible loft space provides the perfect playroom or home office, and two secondary bedrooms and a well-appointed second full bath complete the second floor. Expertly curated by our in-house designer, this home is loaded with designer features like 9-foot ceilings throughout the lower level, luxury vinyl plank flooring throughout the first floor, quartz countertops in baths, exterior flood light, sod and irrigation in entire yard, and more! Great improvements include: Solar Panel System,Screened Patio, Fencing, Brick Patio, Gutters, New Interior Painting, Window Coverings. Wonderful location on a coveted cul-de-sac homesite. 1404 Kinsley Court is the perfect place to call home!
/u.realgeeks.media/simonetinder/LRR_-_FADE.png)
Additional Information
- HOA (annual)
- $420
- Available Amenities
- Maintenance Common Areas, Maintenance Roads, Management, Street Lights, Taxes
- Appliances
- Electric Oven, Built-In Microwave, Disposal, Dishwasher
- Interior Features
- Tray Ceiling(s), High Ceilings, Entrance Foyer, Ceiling Fans, Pantry, Walk-In Shower
- Cooling
- Central Air
- Heating
- Electric, Forced Air
- Foundation
- Slab
- Roof
- Architectural
- Exterior Features
- Irrigation System
- Lot Information
- Cul-De-Sac
- Utilities
- Sewer Available, Water Available
- Lot Water Features
- Other
- Water
- Public
- Elementary School
- Lincoln
- Middle School
- Leland
- High School
- North Brunswick
Mortgage Calculator
Listing courtesy of Intracoastal Realty Corporation.

Copyright 2026 NCRMLS. All rights reserved. North Carolina Regional Multiple Listing Service, (NCRMLS), provides content displayed here (“provided content”) on an “as is” basis and makes no representations or warranties regarding the provided content, including, but not limited to those of non-infringement, timeliness, accuracy, or completeness. Individuals and companies using information presented are responsible for verification and validation of information they utilize and present to their customers and clients. NCRMLS will not be liable for any damage or loss resulting from use of the provided content or the products available through Portals, IDX, VOW, and/or Syndication. Recipients of this information shall not resell, redistribute, reproduce, modify, or otherwise copy any portion thereof without the expressed written consent of NCRMLS.