Share this with your friends


(910)-660-8007
Lantern Room Realty
5841 Park West Cir, Leland, NC 28451
- $538,000
- 3
- BD
- 3
- BA
- 2,257
- SqFt




- List Price
- $538,000
- City
- Leland
- Status
- ACTIVE
- MLS#
- 100615285
- Days on Market
- 0
- Year Built
- 2019
- Levels
- Two
- Bedrooms
- 3
- Bathrooms
- 3
- Full-baths
- 3
- Living Area
- 2,257
- Acres
- 0.13
- Neighborhood
- Brunswick Forest
Property Description
A rocking chair front porch sets the mood for casual relaxation - and the front entry opens into a generous gallery-like foyer with decorative applied moldings. All this introduces an open concept great room, dining room, and beautifully appointed kitchen. Soaring 11' ceilings, elegant cove moldings, custom built-ins, and plantation shutters lend architectural distinction throughout. The executive kitchen features quartz countertops, a spacious island, Bosch refrigerator, upgraded Whirlpool appliances, gas cooktop with vented stainless steel lighted hood, soft close drawers and cabinets, new garbage disposal, butler's pantry, and custom fitted walk-in pantry. Designed for comfortable one level living, this home offers a gracious primary suite, two additional bedrooms, a welcoming den, custom closets and 3 full baths. An upstairs bonus room has a full bath provides versatile space for guests, hobbies, or a private retreat. Sliders in the dining room lead to an extended screen porch and patio with imported Italian travertine tile, colorful gardens, an automatic retracting awning, a fountain, and a tall hedge for privacy. Additional features include a whole house generator, hard surface floors, ceiling fans in most rooms, central air, large laundry room with laundry sink, reverse osmosis filter system for kitchen. Total sq. footage 2,257.

Additional Information
- HOA (annual)
- $3,482
- Available Amenities
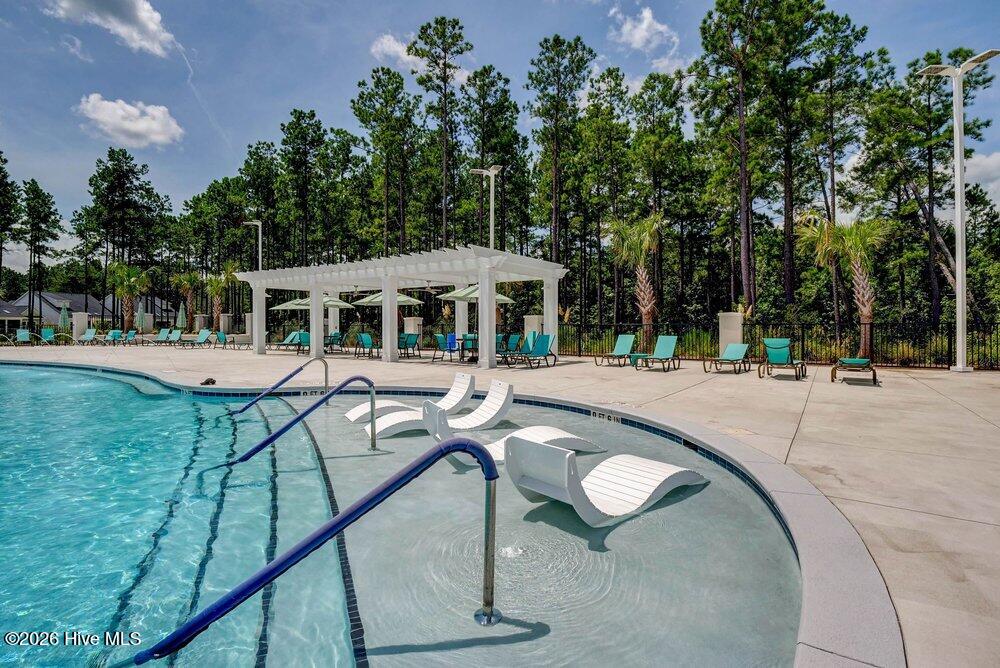
- Clubhouse, Community Pool, Dog Park, Fitness Center, Indoor Pool, Maintenance Common Areas, Pickleball, Playground, Security, Sidewalks, Street Lights, Tennis Court(s), Trail(s), Trash, Shopping Nearby
- Appliances
- Vented Exhaust Fan, Gas Oven, Gas Cooktop, Built-In Microwave, Washer, Refrigerator, Dryer, Disposal, Dishwasher, Generator
- Interior Features
- Master Downstairs, Walk-In Closet(s), Tray Ceiling(s), Entrance Foyer, Whole-Home Generator, Kitchen Island, Ceiling Fans, Pantry, Walk-In Shower, Walk-In Closet(s)
- Cooling
- Central Air
- Heating
- Natural Gas, Natural Gas
- Foundation
- Slab
- Roof
- Architectural
- Exterior Features
- Irrigation System, Cluster Mailboxes
- Utilities
- Sewer Connected, Water Available
- Lot Water Features
- Other
- Water
- Public
- Elementary School
- Town Creek
- Middle School
- Town Creek
- High School
- North Brunswick
How much is your home worth?
...get instant property value now!
Mortgage Calculator
Listing courtesy of Intracoastal Realty Corporation.

Copyright 2026 NCRMLS. All rights reserved. North Carolina Regional Multiple Listing Service, (NCRMLS), provides content displayed here (“provided content”) on an “as is” basis and makes no representations or warranties regarding the provided content, including, but not limited to those of non-infringement, timeliness, accuracy, or completeness. Individuals and companies using information presented are responsible for verification and validation of information they utilize and present to their customers and clients. NCRMLS will not be liable for any damage or loss resulting from use of the provided content or the products available through Portals, IDX, VOW, and/or Syndication. Recipients of this information shall not resell, redistribute, reproduce, modify, or otherwise copy any portion thereof without the expressed written consent of NCRMLS.