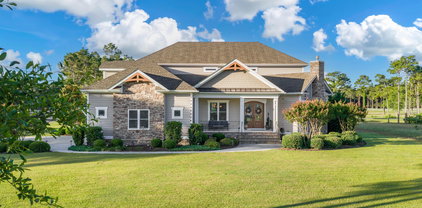
St James Homes with Mud Room Int. Features

St James Homes with Mud Room Int. Features

Welcome to St. James, a picturesque subdivision nestled in the heart of Southport, North Carolina, within the scenic Brunswick County. This charming community offers a unique blend of coastal living and Southern hospitality, making it one of the most sought-after locations in the region. With its lush landscapes, serene waterways, and close proximity to the stunning beaches of Oak Island and Bald Head Island, St. James is the perfect retreat for those seeking tranquility and adventure.

One of the standout features of homes in St. James is the inclusion of mud rooms, a practical and stylish addition that enhances everyday living. These thoughtfully designed spaces serve as a transitional area between the outdoors and your home, providing a convenient spot to store shoes, bags, and outdoor gear. Imagine stepping inside after a day at the beach or a stroll through the community’s scenic trails, and having a dedicated space to keep your home organized and clutter-free.

In St. James, you’ll find a variety of architectural styles that cater to diverse tastes, all while maintaining a cohesive and inviting neighborhood feel. From charming single-family homes to luxurious waterfront properties, there’s something for everyone. Residents enjoy access to a wealth of amenities, including golf courses, clubhouses, and walking paths, fostering a vibrant community spirit.

Discover the beauty of St. James today, where coastal charm meets modern convenience, and find your dream home complete with a delightful mud room that adds both functionality and style to your daily routine. Welcome home!

Newest St James Homes with Mud Room Int. Features

2973 Trailwood Dr Se, Southport
$1,225,000
3 Beds ⋅ 4 Baths
Parade of Homes 2025 and 2026 Award Winner-Riverbrook Builders is building another gorgeous spec home on the Golf Course in St James | Founders Club Golf Course, your new home is overlooking the 10th tee box, allowing you to watch the drives right from your back porch | The property also boasts a serene, distant pond view, providing a peaceful backdrop for your evening glass of wine or morning coffee | Home is currently in framing and sheetrock stage so you need to act fast | As you visit the opportunities in the community, stop by and take a look at this magnificent home being built ~ Best Value in St James | All the custom quality finishes you expect including engineered hardwood floors, quartz, soft closed cabinetry, Bosch appliances including 36" cooktop and side by side fridge, modern champagne bath & light fixtures, tankless water heater, epoxy garage flooring | This is the brand new Willow Floor Plan designed to capture the spectacular long range golf views | Club membership is currently inactive, offering flexibility for future participation | As a resident of St. James Plantation, you'll enjoy access to an unmatched coastal lifestyle, including 4 gated entrances with 24/7 security, a private oceanfront beach club with pool, a full-service marina including a restaurant, and expansive walking options | Optional club membership unlocks 6 dining opportunities, 5 pools, 4 country clubs, 3 fitness centers, 81 holes of championship golf, 72 monthly classes, championship tennis, pickleball and croquet | Come see why St. James is the #1 coastal community in the Carolinas! Best Regards!

2973 Trailwood Dr Se, Southport

3841 White Birch Way, Southport
$899,900
3 Beds ⋅ 3 Baths
$80,000 in Owner Enhancements | Stunning Water & Sunset Views! Welcome to this beautifully customized home, originally showcased as a Logan Builders Model Home in 2016. Since purchasing in 2023, the current owners have invested $80,000 in enhancements to elevate its style, comfort, and appeal | The modern, open floor plan offers 3 bedrooms, 3 full baths, and a spacious main-level study, all complemented by the luxury finishes today's buyers desire | Gleaming engineered hardwood floors flow throughout the main level, beginning in the welcoming foyer | French doors add distinction to the private study, while the chef's kitchen impresses with stylish quartz countertops, an expansive center island with breakfast bar seating, gas cooktop, double wall ovens, convection options, pantry, and abundant cabinetry | The light-filled Great Room is designed for both everyday living and entertaining, featuring beautiful transom windows, custom built-ins flanking the gas fireplace, and elegant coffered ceiling details with crown molding | Enjoy spectacular water views and breathtaking sunsets from this inviting gathering space | The Primary Suite is a peaceful retreat, offering soaring vaulted ceilings, oversized windows, serene water views, and a luxurious spa-inspired bath | Upstairs, a generously sized third bedroom with a full bath provides exceptional privacy and access to a private sundeck overlooking the rear pond, natural preserve, and beautiful surrounding scenery | Storage is plentiful, with a walk-in attic and separate enclosed storage rooms off the amazing garage | The impressive side-entry garage accommodates a workshop, durable epoxy floor, ceiling fans, NewAge Cabinets, insulated door, A-iPower 7100W/5700W Dual Fuel Inverter Generator, 4x8 Overhead Storage, Level 2 EV Fast Charger, LED Video garage opener w/camera & backup | Enjoy the lifestyle, appreciate the upgrades, and take in the views! A detailed list of owner improvements is available in the photo section | Membership will be active until closing | St James Lifestyle includes Gated Private Beach Club w pool/showers, Marina, Pools, Gyms, Tennis, Pickleball, Croquet, Restaurants! Welcome to St James in Beautiful Southport!

3841 White Birch Way, Southport

2549 Hillsborough Dr, Southport
$899,000
4 Beds ⋅ 4 Baths
Welcome to 2549 Hillsborough Drive, a beautifully appointed Hagood Homes Point Harbor design situated on a private pond homesite in the Woodlands neighborhood of St. James. Thoughtfully designed with extensive upgrades from the very beginning and further enhanced by the owners, this home combines quality construction, flexible living spaces, beautiful pond views and exceptional privacy. The open main level features a vaulted great room with custom built-in cabinetry, hardwood flooring and a spacious kitchen with painted cabinetry, granite countertops, tile backsplash, upgraded lighting and a GE Café dual-fuel range. The conditioned Carolina Room is a standout year-round living space with a cathedral ceiling and beadboard ceiling, all overlooking the tranquil pond. The first floor offers excellent functionality with a spacious primary suite, two additional bedrooms, another full bathroom and a convenient half bath located near the foyer and pantry. The primary suite features a vaulted ceiling, bay window and well-appointed bath. Upstairs, a spacious family room, bedroom and full bathroom create a private retreat for guests, along with abundant additional storage. The home was extensively customized during construction with upgraded cabinetry, flooring, lighting, electrical, plumbing, tile, built-ins and numerous architectural enhancements. Energy-efficient features include 2x6 exterior walls, R-19 insulation, a variable-speed HVAC system with four climate zones and TechShield radiant-barrier roof sheathing. Additional owner enhancements include an Aquasana OptimH2O whole-home water filtration and UV purification system, upgraded 250-gallon buried propane tank, polyaspartic garage floor, custom roller shades and an expanded garage area providing flexible space for a workshop or workstation. Outdoor living is equally inviting with an expanded aggregate patio, custom seat wall, fire pit, low-voltage lighting incorporated into the seat wall and gas connection for grilling, all positioned to take advantage of the serene pond backdrop and private setting. An attractive aggregate granite driveway adds to the home's curb appeal. Professionally enhanced landscaping includes ornamental Japanese maples, a Red Maple, Muhly grasses and mature plantings that complement the natural surroundings. Enjoy the St. James lifestyle with scenic parks, miles of walking and biking trails, dog parks, an amphitheater with outdoor concerts, beach access, marina amenities and communal boat dock access. Optional Club membership is available separately and offers championship golf, additional pools, fitness centers, dining, tennis, pickleball, croquet and more. Club amenities are not included with POA ownership alone.

2549 Hillsborough Dr, Southport

2680 Mariners Way Se, Southport
$2,475,000
4 Beds ⋅ 5 Baths
Great NEW price for this rare offering along the Intracoastal Waterway, this refined coastal sanctuary at 2680 Mariners Way captures the essence of timeless design and elevated waterfront living. Perfectly positioned on .87 acres with 180-degree water views and over 100 feet of water frontage, this 4-bedroom, 5.5 bath home is one of the most captivating in St. James Plantation. Every architectural detail is thoughtfully curated to celebrate the surrounding natural beauty, with four distinct outdoor seating areas across multiple levels that frame sweeping vistas of the waterway and create an effortless indoor-outdoor flow. Inside, you'll find a seamless blend of sophistication and function. Immediately feel the warmth of the cherry hardwood flooring as you enter from the winding staircase and sprawling porch. You may be tempted to stay and sit a while on the porch with its spectacular and calming views under a canopy of native trees. The front den, complete with a fireplace, sets an inviting tone before leading you to the heart of the home--a beautifully appointed living room with built ins, fireplace, and wet bar, all overlooking the wraparound screened porch, expansive deck, and dock beyond. The well-appointed galley kitchen features double ovens, a state-of-the-art Jenn Air gas multi cooktop, Subzero refrigerator/freezer, and a walk-in pantry, adjacent to a window lined dining room that captures breathtaking views and can be closed off with a pocket door. This level also includes a generous guest suite opening to the porch, a laundry room, and a half bath. The second level hosts two brightly designed guest bedrooms and a truly remarkable Master Suite, a grand retreat with its own fireplace, updated his and her luxurious bathrooms, walk-in closet, and a private balcony offering what may be the most stunning view of the ICW. An office with surrounding windows and a wood slat peak ceiling completes this floor. At the top of the home, two additional flex/office rooms--one with a balcony overlooking the waterway--provide versatility. Extra storage spaces complete this level. The extensive double garage accommodates multiple vehicles, is EV ready, and includes a workshop, conditioned storage room, and a 300+ bottle Vinotemp wine cooler with Magnum bottle capacity. A conditioned garden/exercise room, additional bathroom, and more storage enhance the functionality of the lower-level adding over 800 square feet of conditioned space to enjoy. Outdoor amenities elevate this coastal masterpiece even further, featuring a private pier and covered dock equipped with a newly renovated boat lift, floating dock, ramp access, and a dedicated fish cleaning station--perfectly designed for effortless enjoyment of waterfront living. Updates and features are too many to name. See our feature sheet and book your showing today! Proof of funds required. The location on a quiet cul-de-sac creates the perfect setting for relaxed resort style living in St. James Plantation. As a St. James resident, you'll enjoy a coastal lifestyle like no other, access to four gated entrances, 24/7 security, an Oceanfront beach club with showers, private parking and pool, a full-service marina featuring a ship store, Beacon 315 Restaurant and Tiki Bar, The Apothecary boutique pharmacy, parks, trails, kayak launch, dog parks and an Amphitheatre. Optional club membership offers 81 holes of championship golf, five restaurants, indoor and outdoor pools, Har-Tru tennis courts, pickle ball, croquet, and three state-of-the-art fitness centers with personal trainers and fitness classes. Start living the St. James lifestyle TODAY! St James is the #1 Coastal Community in The Carolina's!

2680 Mariners Way Se, Southport

3470 St James Dr Se, Southport

$1,135,000
3 Beds ⋅ 4 Baths
Welcome home to 3470 St James Drive, a stunning 2,804sqft residence in the sought-after St James community, thoughtfully crafted by RiverBrook Builders. This 3-bedroom, 3.5-bath home makes a memorable first impression with warm greige siding, a dark bronze garage door, crisp white trim, standing-seam metal roof accents, and an inviting covered front porch. Step inside to find wide-plank engineered hardwood flowing effortlessly through the foyer, great room, and dining area, all awash in natural light. The great room opens seamlessly into a chef-ready kitchen featuring a full Bosch stainless appliance suite, quartz countertops with soft natural veining, stacked cabinets to the ceiling, and a designer-selected tile backsplash. A sun-drenched sunroom just off the great room provides the perfect retreat to relax, while a private home office offers flexible space for remote work or a quiet study. The split-bedroom layout places the owner's suite in its own private wing, complete with a spa-inspired bath boasting a freestanding soaking tub, polished nickel fixtures, a wood-look tile walk-in shower, and a rich wood vanity. Two additional bedrooms share a well-appointed hall bath, while a stylish powder room anchored by a dark stone-topped vanity and matte black fixtures rounds out the main level, along with a dedicated laundry/mud room for everyday ease. Upstairs, an oversized bonus room with its own walk-in closet and full bath delivers even more flexible living space, ideal as a media room, playroom, guest suite, or potential fourth bedroom

3470 St James Dr Se, Southport

3864 Reserve Club Dr, Southport
$1,149,500
4 Beds ⋅ 4 Baths
Views of #18 Green on Reserve Course. Situated on the largest homesite in the Reserve Club Cottages, this property offers enhanced outdoor living opportunities and an exceptional setting overlooking the Reserve Club's 18th green. New construction in one of the most sought-after neighborhoods in St. James Plantation, The Reserve. Steps from your door is The Reserve Club, which offers an unrivaled setting in a vibrant community with convenient access. This home boasts 2,767 heated square feet of luxurious living space, including three bedrooms and three baths on the main floor, with upgraded amenities and a custom trim package. The second floor provides one more bedroom and bath, offering a retreat for guests. RiverBrook Builders has carefully crafted these homes with every detail in mind. An Owners' Association is responsible for yard maintenance, leaving you more time to enjoy your new coastal lifestyle. Step inside to discover the elegance of quartz countertops covering every surface, complemented by the warmth of engineered hardwood floors that flow seamlessly from room to room. Indulge your culinary passions in the gourmet kitchen equipped with BOSCH appliances, making meal preparation a pleasure. Included are custom-designed cabinetry with soft-close doors and drawers. The primary suite boasts a zero-entry floor-to-ceiling tiled shower and motion-activated lighting. The architectural shingles, paired with standing-seam metal accents, enhance the exterior's curb appeal and ensure long-lasting durability. Low-E windows, James Hardie fiber-cement siding, fascia, and soffit ensure energy efficiency and durability, while pine tongue-and-groove porch ceilings add a touch of cottage charm. Inside, solid core 8' doors and 10' ceilings on the first floor, custom crown molding, and LED lighting create an ambiance of luxury and sophistication. This home will have an upgraded landscape plan and a rear patio featuring a fire bowl overlooking the 18th green. NOTE: Colors and finishes may vary. Estimated completion May 2027. NOTE: Photos depict a finished home, listed home is unfinished; colors and finishes may vary.

3864 Reserve Club Dr, Southport

3580 Beaver Creek Dr Se, Southport
$1,269,900
4 Beds ⋅ 5 Baths
Welcome to the Creekbend Cottage. Incredible opportunity to purchase a new construction home from the renowned and respected Barker & Canady Custom Homes. Barker & Canady has been building homes in St. James Plantation for over 20 years and was a founding member of the Builders Guild. This highly private 0.45-acre homesite features a tranquil pond view covered with lily pads and is conveniently located near many community amenities, including the Players Club, the Founders Club area, and the main gate. The home offers the open floor plan and lifestyle-focused layout that today's buyers are seeking. Combine that with the high-end finishes and craftsmanship for which Barker & Canady is known, and you have the home of your dreams. The main level boasts a spacious private primary suite, two guest bedrooms, each with its own en-suite bathroom, and a private office/den. Also on the main level are a chef's kitchen, a half bath, and a rear screened porch. Upstairs, you'll find a large bonus room and full bathroom, providing additional flexible living space. Storage will not be an issue thanks to the oversized two-car garage and walk-in attic storage area. Hurry! Inquire about the Builers Model Home leaseback needs and make this home yours and start enjoying everything St. James Plantation has to offer. St. James Plantation is an award-winning, master-planned gated community offering an exceptional range of amenities, including a private oceanfront beach club, miles of walking and biking trails, parks, a full-service marina, and optional membership opportunities at four championship golf clubs.

3580 Beaver Creek Dr Se, Southport

4010 Wyndmere Dr, Southport
$2,698,000
5 Beds ⋅ 7 Baths
Come & experience the lifestyle designed for panoramic golf course views, elevated entertaining, & resort style coastal living come together, welcome to 4010 Wyndmere Drive inside the prestigious gated community of St. James Plantation. Positioned directly across from The Reserve Club on a prominent corner homesite, this custom residence captures exceptional privacy, sweeping fairway vistas, & seamless indoor outdoor living within one of the Southeast's most sought after golf communities. From the moment you enter, expansive windows flood the home with natural light while framing breathtaking golf course views from nearly every major living space. The scale feels grand yet comfortable with refined architectural details, custom built ins, & thoughtfully designed gathering spaces that create warmth, sophistication, & effortless flow throughout. Anchoring the main living area, a dramatic fireplace creates an elegant focal point while maintaining a comfortable atmosphere ideal for entertaining & everyday living. At the center of the residence, the chef's kitchen was designed to bring people together with extensive custom cabinetry, oversized island seating, generous prep space, wet bar, premium Thermador gas cooktop with double ovens, & seamless connection to the surrounding living & dining areas. The home was intentionally designed for the way luxury living is experienced today. Host golf weekends overlooking the course. Enjoy sunset dinners from expansive outdoor terraces. Gather for wine nights on the balcony, movie nights in the private theatre room, or evenings in the billiards room after a day on the course or at the marina. The panoramic sunroom offers one of the home's most memorable experiences, creating a relaxing retreat where the golf course becomes part of everyday living. The executive study/home office with its striking stone fireplace provides a refined private workspace ideal for focus, reading, or quiet retreat. Designed with flexibility & comfort in mind, the home features both main level & upstairs primary suites, allowing privacy for owners & guests alike. The primary suite located on the main level offers its own fireplace, expansive spa inspired bath with oversized tiled shower, soaking tub, & substantial walk in closet. All five bedrooms feature ensuite bathrooms, creating a true retreat experience throughout the residence. Elevator access, laundry rooms on both levels, multiple covered & open air living areas, & the upstairs covered balcony seating area overlooks the fairways to further enhance the home's functionality while maximizing the panoramic golf course setting. For the golf enthusiast, enjoy 81 holes of championship golf designed by Jack Nicklaus, P. B. Dye, Hale Irwin, & Tim Cate within the award winning gated community of St. James Plantation, offering private marinas, fitness & wellness centers, tennis, pickleball, waterfront dining, walking & biking trails, & private beach club access along the Carolina coast. This property is more than a custom luxury home. It is an opportunity to experience the perfect balance of lifestyle, views, & value within one of coastal North Carolina's premier golf communities. Currently there is NO WAIT LIST to join any of the Signature membership options: Social, Sport, or Golf.

4010 Wyndmere Dr, Southport

3178 Moss Hammock Wynd, Southport
$1,995,000
5 Beds ⋅ 5 Baths
Located in the prestigious Reserve section of St. James Plantation, this extraordinary custom residence blends timeless architecture, exceptional craftsmanship, and modern luxury in one remarkable offering. Originally designed through a collaboration between noted architect Mark Sullenberger, acclaimed builder George Crane, and designer Sara Crane, the home has since been thoughtfully enhanced and expanded by its current owners with impeccable attention to detail throughout. Approximately 2,000 square feet of unfinished attic space was beautifully transformed into exceptional living space featuring two additional bedrooms with 2 baths, a dedicated office, and an impressive home theater with golf simulator and game room. No expense was spared in the design, finishes, or execution of this incredible addition. The home's interior and exterior have also been repainted, creating a fresh and sophisticated move-in-ready feel. Designed for both elegant entertaining and comfortable everyday living, the main living area offers an open-concept layout anchored by a spacious great room with custom built-ins, a dramatic stone fireplace, and expansive windows overlooking the golf course and pond. The adjoining Carolina room features soaring ceilings, a second stone fireplace, and direct access to the flagstone porch, creating seamless indoor-outdoor living. The gourmet kitchen is beautifully appointed with premium appliances including a Wolf dual-fuel range, Sub-Zero refrigerator, built-in Wolf steamer and microwave, Miele coffee system, warming drawer, oversized center island, custom cabinetry, and substantial granite surfaces. A butler's pantry and formal dining room further enhance the home's entertaining appeal. The luxurious primary suite serves as a private retreat with a custom-designed walk-in closet and spa-inspired bath featuring marble and natural stone finishes, steam shower, infrared sauna, and dual vanities. Additional highlights include wide-plank walnut flooring, extensive custom millwork, central vacuum system, plantation shutters, whole-house water filtration with reverse osmosis, and a sophisticated Control4 smart home system managing security, lighting, and sound. Perfectly positioned overlooking the Reserve's 7th green and a scenic pond, this one-of-a-kind property offers an extraordinary combination of luxury, comfort, and lifestyle within one of St. James Plantation's most sought-after settings. All furnishings negotiable offering a convenient turnkey opportunity!

3178 Moss Hammock Wynd, Southport

3782 Ridge Crest Dr, Southport
$1,499,000
4 Beds ⋅ 5 Baths
Welcome to 3782 Ridge Crest Drive, located in the prestigious Reserve section of St. James. This stunning residence offers you a seamless blend of custom upgrades, luxurious finishes, and sun-filled interiors. Nestled on a beautifully manicured lot it backs to a serene natural landscape and tranquil pond views. It's charming cottage-style architecture is highlighted by a large front porch with stacked stone accents. Double glass and mahogany doors open to a welcoming foyer, with hardwood flooring throughout the main living spaces. The formal dining room features a tray ceiling and transitions into the stunning living room, complete with a coffered ceiling, gas fireplace with custom millwork hearth, flanked by beautiful built-ins. Expansive sliding glass doors with transom windows fill the room with natural light while providing peaceful backyard views, creating both a refined and comforting atmosphere. The heart of the home is the stunning and spacious eat-in kitchen and adjoining sun filled family room. The chef's kitchen is a showpiece, featuring a coffered ceiling, quartz countertops, custom cabinetry, and top-of-the-line stainless steel appliances, including a 6-burner gas range with pot filler. A beverage station with wine cooler and glass-front cabinetry complements the large center island, with prep sink, built-in microwave, and bar seating, perfect for entertaining. The kitchen dining area is accented by a wall of custom built-ins and flows into the sunlit family room with vaulted ceiling and dramatic floor-to-ceiling stone fireplace. Step outside to the large, tiled deck, ideal for grilling and outdoor dining, or relax on the separate paver patio overlooking the pond, perfect for evening cocktails or quiet mornings. The main-level primary suite features a tray ceiling and bay windows with tranquil backyard views. Two spacious walk-in closets provide ample storage, while the spa-inspired en suite bath includes dual vanities, a soaking tub, and a walk-in tiled shower with multiple showerheads, including a rain shower. Two additional guest suites on the main level offer privacy, generous closet space, and well-appointed en suite bathrooms. Upstairs, a versatile bonus level provides additional guest quarters, including a spacious bedroom, full bath with walk-in shower, and multiple flexible living areas ideal for, movie nights, or casual gatherings. A convenient beverage bar with mini fridge enhances this space. Additional features throughout the home include a private study behind French doors with vaulted ceiling , guest coat closet and powder room, The large well-appointed laundry and mudroom, located just off the oversized garage, offers abundant storage, counter space, and a utility sink, with direct access to a walk-in pantry. For your additional comfort and convenience, the home has multiple areas with integrated audio, a whole-house water filtration system, two Rinnai tankless water heaters, a two-zone HVAC system, in-ground irrigation, and an outdoor shower. Residents of St. James enjoy a gated coastal lifestyle just minutes from your private Oak Island Beach Club a full-service marina with waterfront dining, scenic parks along the Waterway and Woodlands, and close proximity to scenic Southport, all offering a vibrant and active community experience. Optional club membership offers 81 holes of championship golf, five restaurants, indoor and outdoor pools, tennis, pickle ball, croquet and state of the art fitness centers.

3782 Ridge Crest Dr, Southport

2611 Mariners Way Se, Southport
$1,999,000
4 Beds ⋅ 5 Baths
October 2026 Parade Of Homes Award Winner | Welcome to one of the most captivating homesites in St. James Plantation, where refined coastal living meets timeless design | Perfectly positioned to capture unobstructed, panoramic views of the Polly Gully Waterway and protected bird sanctuary, this residence offers a rare blend of privacy, nature, and elegance | Nestled between the Intracoastal Waterway and preserved natural landscapes, this exceptional property delivers a tranquil, elevated setting for a truly custom-built experience | Crafted by award-winning Riverbrook Builders, the home reflects a thoughtful architectural vision where every detail is curated to inspire and enhance modern coastal living | Inside, you'll find a seamless blend of sophistication and function, featuring: Private interior elevator-Thermador appliance package-Engineered hardwood flooring-Custom cabinetry and detailed trim work-Beverage center for effortless entertaining-Dedicated private office-Floor-to-ceiling fireplace-Flexible multi-generational / in-law suite options | Built with efficiency and longevity in mind, additional features include spray foam insulation, an epoxy-finished garage with expanded storage, and thoughtfully designed outdoor living spaces ideal for entertaining or quiet relaxation | Club membership is currently inactive, offering flexibility for future participation | As a resident of St. James Plantation, you'll enjoy access to an unmatched coastal lifestyle, including 4 gated entrances with 24/7 security, a private oceanfront beach club with pool, a full-service marina including a restaurant, and expansive walking options | Optional club membership unlocks 6 dining opportunities, 5 pools, 4 country clubs, 3 fitness centers, 81 holes of championship golf, 72 monthly classes, championship tennis, pickleball and croquet | Come see why St. James is the #1 coastal community in the Carolinas! Best Regards!

2611 Mariners Way Se, Southport

Start Your Search

Copyright 2026 NCRMLS. All rights reserved. North Carolina Regional Multiple Listing Service, (NCRMLS), provides content displayed here (“provided content”) on an “as is” basis and makes no representations or warranties regarding the provided content, including, but not limited to those of non-infringement, timeliness, accuracy, or completeness. Individuals and companies using information presented are responsible for verification and validation of information they utilize and present to their customers and clients. NCRMLS will not be liable for any damage or loss resulting from use of the provided content or the products available through Portals, IDX, VOW, and/or Syndication. Recipients of this information shall not resell, redistribute, reproduce, modify, or otherwise copy any portion thereof without the expressed written consent of NCRMLS.

How much is your home worth?

Get instant property value now!