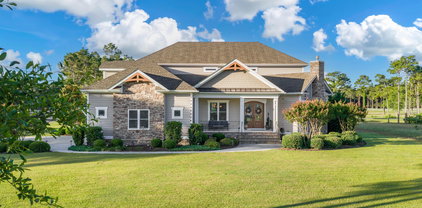
St James Homes with See Remarks Ext. Features

St James Homes with See Remarks Ext. Features

Welcome to St. James, a captivating subdivision nestled in the heart of Southport, North Carolina. This picturesque community is an oasis of tranquility and charm, offering residents a unique blend of coastal living and southern hospitality. Located in Brunswick County, St. James is just a stone's throw away from the stunning beaches of Oak Island and the vibrant culture of historic Southport.

St. James is renowned for its beautiful homes, each designed with meticulous attention to detail and an array of features that cater to modern lifestyles. The subdivision boasts a variety of architectural styles, from classic Lowcountry designs to contemporary masterpieces, ensuring that there is something for everyone. Many homes come with expansive outdoor spaces, perfect for entertaining or simply enjoying the serene surroundings.

One of the standout features of St. James is its commitment to community and leisure. Residents have access to an impressive array of amenities, including a championship golf course, swimming pools, fitness centers, and walking trails that wind through lush landscapes. The community also hosts numerous events throughout the year, fostering a sense of belonging and camaraderie among neighbors.

In addition to its recreational offerings, St. James is conveniently located near shopping, dining, and cultural attractions, making it easy to enjoy the best of what Southport has to offer. With its stunning homes and vibrant community spirit, St. James is more than just a place to live—it's a lifestyle. Discover your dream home in this enchanting subdivision today!

Newest St James Homes with See Remarks Ext. Features

2807 Inverness Cir Se, Southport
$750,000
3 Beds ⋅ 3 Baths
DAZZLING POND AND GOLF COURSE VIEWS IN ST. JAMES — Looking for a turn-key show-stopper in St. James Plantation? -- This meticulously updated brick home boasts sweeping views over the tees and fairway of the 6th Hole of Members Club's noted Tim Cate 9 Course and a beautiful serpentine pond - Inside, the 1.5-story plan combines the best of traditional style and contemporary living with a luxurious 2,489 heated square feet that encompasses a spacious living room with vaulted ceiling, hardwood floors, gas log fireplace and built-in bookcases -- Cooks will love the kitchen's stainless appliances, extensive stone countertops, pantry, and easy access to the laundry room and drop zone that connects to the attached garage -- Inspired formal dining room, glittering sunroom, private office, primary bedroom suite, and second bedroom and full bath all spread through the main floor, with a spacious 16-by-21 bedroom with its own bath upstairs -- Primary suite includes a walk-in closet and spa-like private bathroom with double vanity, whirlpool tub and step-in shower -- Exterior features covered front porch, back porch and patio flowing into integrated landscaping that create a lush setting for the beautiful home -- Thoughtful replacements and updates in the past three years include roof; carpeting; air conditioning system; kitchen cabinets and countertops; built-in microwave; interior paint in the living room, dining room, primary bedroom and hall; paint on the exterior trim, shutters and door; plantings, landscaping, and exterior accent lighting, garage door mechanism and LED lighting; and window treatments -- Additional conveniences include a tankless water heater, thermal windows, irrigation, hardwired security system, walk-in floored attic storage and a side-entry oversized two-car garage -- Seller is providing a 2-10 Home Warranty and maintains an active Club membership, which could offer some saving if a Buyer wants to join -- Life in St. James Plantation offers an exceptional array of amenities: gated and security-staffed access, championship golf, full-service marina with boat dock and boat storage, the St. James Beach Club on Oak Island -- Stay fit with indoor and outdoor pools and sauna, or on the tennis, pickleball and racquetball courts -- Miles of trails, jogging paths and sidewalks wind through parks, picnic and barbecue areas, a playground, dog parks and a community garden -- All just minutes from the shops and restaurants of historic Southport and the beaches of Oak Island, with downtown Wilmington and Wilmington International Airport only 30-45 minutes away and Myrtle Beach just over an hour's drive -- This immaculate house is not just a new place to live: It's a whole new lifestyle -- Reach out to set up your private showing and find out more today!

2807 Inverness Cir Se, Southport

2816 Trailwood Dr Se, Southport
$749,000
4 Beds ⋅ 4 Baths
Active Membership! Welcome to this spacious 4-bedroom, 4-bath home situated along beautiful Trailwood Drive in desirable community of St. James . Offering a wonderful combination of space, privacy, and convenience, this inviting home is just a short walk from the marina and provides quick access to the Grove Gate--the community entrance closest to the beach. A welcoming front porch sets the tone as you enter the light-filled great room, where soaring cathedral ceilings and window create an open and airy atmosphere. Enjoy views of the golf course from the front porch, while the secluded backyard offers a peaceful retreat surrounded by mature landscaping. The well-appointed kitchen features granite countertops, stainless steel appliances, ample workspace, and easy access to the formal dining area accented by detailed crown molding. The spacious primary suite provides a comfortable place to unwind with oversized windows, a generous walk-in closet, and private ensuite bath. Upstairs, two guest bedrooms share a convenient Jack-and-Jill bathroom. A separate second staircase leads to an expansive bonus room with its own full bathroom, providing excellent flexibility for guests, a home office, media room, or additional living space. Recent improvements include fresh interior paint, all-new ceiling fans, and numerous additional upgrades throughout the home. With its beautiful setting, versatile floor plan, and convenient location near the marina, beach access, and all that St. James has to offer, this Trailwood home is ready to be enjoyed.

2816 Trailwood Dr Se, Southport

3623 Wingfoot Dr, Southport
$699,999
3 Beds ⋅ 3 Baths
PRE-LISTING INSPECTION - Done! SOCIAL MEMBERSHIP - Active! Situated on a generous, mostly private .42- acre lot abutting one of the protected nature reserves in St. James, this custom home offers room to spread out while also being able to enjoy the peaceful outdoors. New Roof and fresh paint in 2022 and reinforced foundation in 2026. Inside the home, you will find vaulted ceilings in the living, primary and bonus rooms. Attention to detail is throughout the home, including beautiful cherry kitchen cabinets, gorgeous granite countertops and a built-in pantry to make the open kitchen a chef's dream. Plantation shutters, retractable awning, and fireplace are added bonuses. Built-ins can be found throughout the home in the living area, primary bedroom and office; space was used wisely in every design aspect of this home! A spread-out floor plan allows for plenty of room for everyday living and entertaining in a warm and welcoming atmosphere, as well as quiet time and relaxation. The additional bonus rooms offer unique flexibility and privacy - for homeowners or guests - whether for work, hobbies or hosting. A finished, heated sunroom is located right off the primary and living areas for an escape close to nature. Adjustable, overhead and built in garage storage creates even more space for securing your items. Step outside onto the covered front or back porch and enjoy the peaceful, mature setting of this end cul-de-sac lot and the established side of St. James. Plus, it's only a street away from the Members Club and all the activities that makes St. James such a desirable neighborhood! Seller has done a pre-listing inspection and is willing to share with potential buyers.

3623 Wingfoot Dr, Southport

2565 Shell Bark Ct, Southport
$799,000
3 Beds ⋅ 3 Baths
Welcome home to refined St. James living! Nestled at the end of a peaceful cul-de-sac in the highly desirable Woodlands neighborhood, this beautiful custom Barker & Canady home offers an exceptional blend of quality craftsmanship, thoughtful design, and relaxed coastal elegance. Offering approximately 2,610 square feet, this impressive home features 3 bedrooms, 3 full baths, a private office, and a spacious FROG, providing plenty of flexibility for guests, hobbies, a media room, or additional living space. The thoughtfully designed floor plan feels both comfortable and sophisticated, with inviting spaces that make the home equally suited for quiet evenings or entertaining family and friends. A wonderful highlight is the porch area with a mini split allowing for a comfortable year-round retreat to relax, unwind, and enjoy the beautiful surroundings. Outside, the home's attractive architecture, gracious front porch, mature landscaping, and serene setting create wonderful curb appeal. Located on a quiet cul-de-sac with very little through traffic, the property offers a sense of privacy and tranquility that's increasingly hard to find. Low-maintenance features allow you to spend less time on upkeep and more time enjoying everything St. James has to offer. Crawl space is sealed and contains a dehumidifier. Club membership is active, contact the clubs at St James to see how this benefit helps you even further. Beautifully maintained, custom built, and filled with warmth and character, this Barker & Canady home offers the perfect combination of luxury, comfort, and effortless St. James living. Please note that the home has an induction cooktop, wine cooler, surround sound is wired throughout the house, and an invisible fence for dogs. Welcome home!

2565 Shell Bark Ct, Southport

4139 Devonshire Ln Se, Southport
$429,000
3 Beds ⋅ 2 Baths
Step inside to a bright, open living area with a cathedral ceiling and a TRUE WOOD-BURNING FIREPLACE--a special feature that brings warmth and character you simply don't find in every newer home. The kitchen flows naturally into the breakfast area and main living space, while a separate dining room offers flexibility for entertaining, a home office or everyday dining. Recent updates include fresh interior paint, LVP flooring, custom front-door inlays and a convenient built-in drop zone. The real magic is out back. A screened porch and adjoining deck overlook the wooded backyard and picturesque pond, creating a peaceful retreat for morning coffee, wildlife watching, reading or relaxing at the end of the day. Multiple access points from the living area, screened porch and primary suite make the outdoor space feel like a natural extension of the home. The primary suite includes an ensuite bath and walk-in closet, with two additional bedrooms and a full guest bath completing the practical one-level floor plan. No oversized house to maintain--just thoughtfully arranged space for full-time living, a coastal second home or an easy lock-and-leave lifestyle. And then there is St. James itself. Residents enjoy a gated waterfront community with 24/7 security, an oceanfront beach club, private beach parking, marina, restaurant and tiki bar, parks, walking and biking trails, kayak launch, dog parks, community spaces and more. Optional club membership expands the lifestyle with championship golf, dining, fitness, pools, tennis, pickleball and additional recreational amenities. If you've been waiting for the right opportunity to make St. James home without buying more house than you need, this is it. Pond-front. One level. True wood-burning fireplace. Two-car garage. Screened porch. Three bedrooms. St. James Plantation. Now offered at $429,000. Virtual staging used in photos.

4139 Devonshire Ln Se, Southport

4010 Wyndmere Dr, Southport
$2,698,000
5 Beds ⋅ 7 Baths
Come & experience the lifestyle designed for panoramic golf course views, elevated entertaining, & resort style coastal living come together, welcome to 4010 Wyndmere Drive inside the prestigious gated community of St. James Plantation. Positioned directly across from The Reserve Club on a prominent corner homesite, this custom residence captures exceptional privacy, sweeping fairway vistas, & seamless indoor outdoor living within one of the Southeast's most sought after golf communities. From the moment you enter, expansive windows flood the home with natural light while framing breathtaking golf course views from nearly every major living space. The scale feels grand yet comfortable with refined architectural details, custom built ins, & thoughtfully designed gathering spaces that create warmth, sophistication, & effortless flow throughout. Anchoring the main living area, a dramatic fireplace creates an elegant focal point while maintaining a comfortable atmosphere ideal for entertaining & everyday living. At the center of the residence, the chef's kitchen was designed to bring people together with extensive custom cabinetry, oversized island seating, generous prep space, wet bar, premium Thermador gas cooktop with double ovens, & seamless connection to the surrounding living & dining areas. The home was intentionally designed for the way luxury living is experienced today. Host golf weekends overlooking the course. Enjoy sunset dinners from expansive outdoor terraces. Gather for wine nights on the balcony, movie nights in the private theatre room, or evenings in the billiards room after a day on the course or at the marina. The panoramic sunroom offers one of the home's most memorable experiences, creating a relaxing retreat where the golf course becomes part of everyday living. The executive study/home office with its striking stone fireplace provides a refined private workspace ideal for focus, reading, or quiet retreat. Designed with flexibility & comfort in mind, the home features both main level & upstairs primary suites, allowing privacy for owners & guests alike. The primary suite located on the main level offers its own fireplace, expansive spa inspired bath with oversized tiled shower, soaking tub, & substantial walk in closet. All five bedrooms feature ensuite bathrooms, creating a true retreat experience throughout the residence. Elevator access, laundry rooms on both levels, multiple covered & open air living areas, & the upstairs covered balcony seating area overlooks the fairways to further enhance the home's functionality while maximizing the panoramic golf course setting. For the golf enthusiast, enjoy 81 holes of championship golf designed by Jack Nicklaus, P. B. Dye, Hale Irwin, & Tim Cate within the award winning gated community of St. James Plantation, offering private marinas, fitness & wellness centers, tennis, pickleball, waterfront dining, walking & biking trails, & private beach club access along the Carolina coast. This property is more than a custom luxury home. It is an opportunity to experience the perfect balance of lifestyle, views, & value within one of coastal North Carolina's premier golf communities. Currently there is NO WAIT LIST to join any of the Signature membership options: Social, Sport, or Golf.

4010 Wyndmere Dr, Southport

Start Your Search

Copyright 2026 NCRMLS. All rights reserved. North Carolina Regional Multiple Listing Service, (NCRMLS), provides content displayed here (“provided content”) on an “as is” basis and makes no representations or warranties regarding the provided content, including, but not limited to those of non-infringement, timeliness, accuracy, or completeness. Individuals and companies using information presented are responsible for verification and validation of information they utilize and present to their customers and clients. NCRMLS will not be liable for any damage or loss resulting from use of the provided content or the products available through Portals, IDX, VOW, and/or Syndication. Recipients of this information shall not resell, redistribute, reproduce, modify, or otherwise copy any portion thereof without the expressed written consent of NCRMLS.

How much is your home worth?

Get instant property value now!